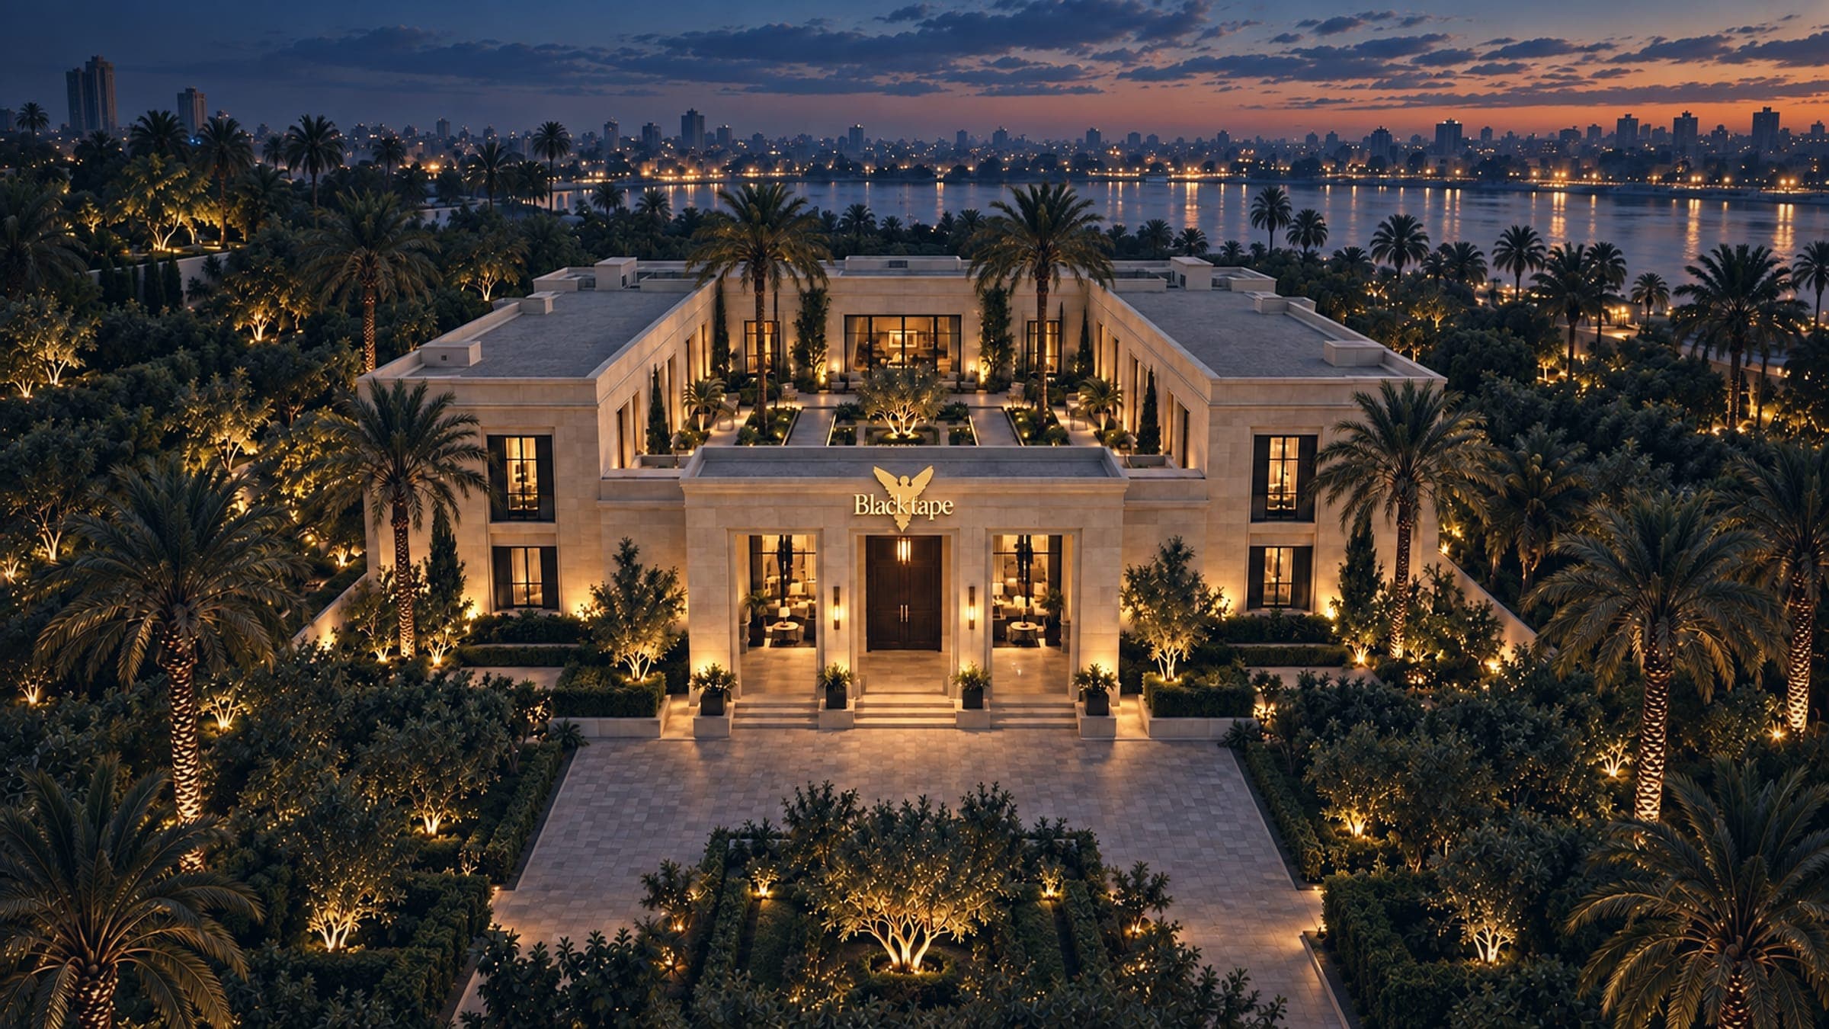
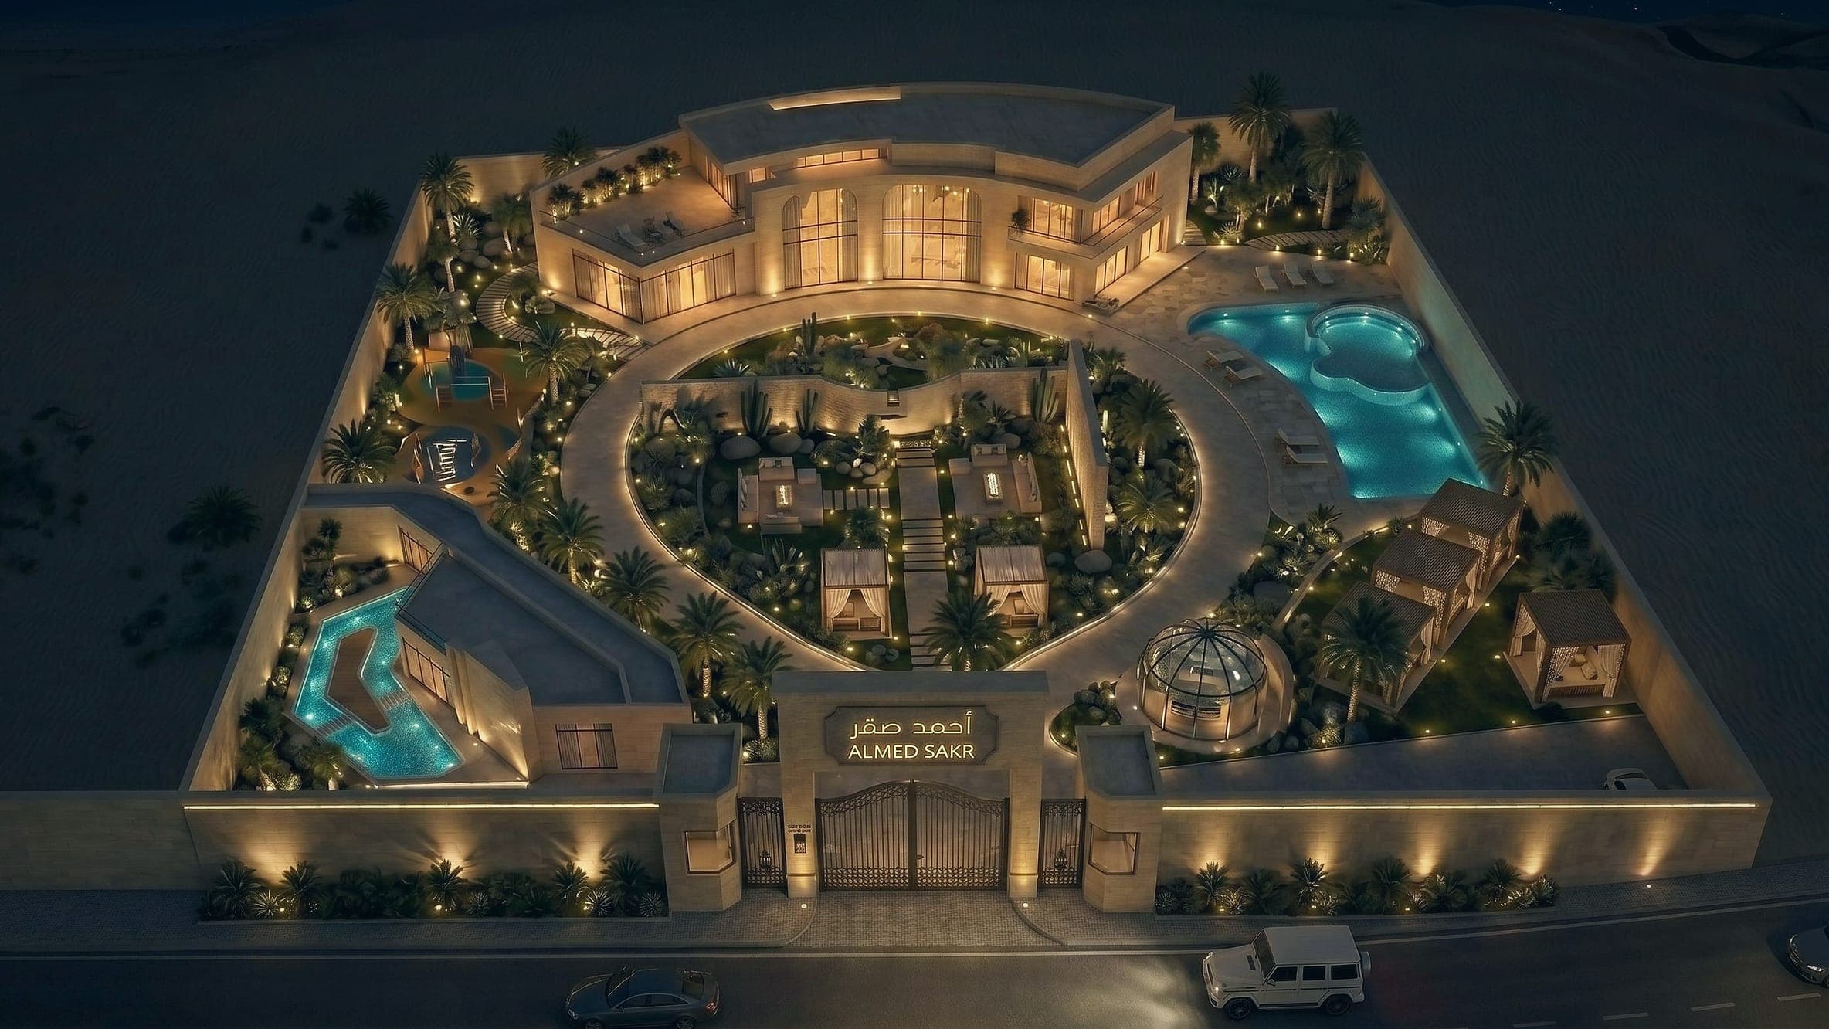
 A villa compound in Al-KharjSelected work by our team · 2025
05Build & technology
Architecture, BIM & fit-out
Modelled before it's built.
Buildings, façades and interiors — designed, modelled in BIM and documented for construction. Design, quantities, programme and cost come from one model.
What's included
- 01Concept & design development
- 02BIM models, 4D/5D & take-offs
- 03Construction documents
- 04Interiors & fit-out
- 05Healthcare & retail spaces
Related work
View all projectsA villa compound in Al-KharjSelected work by our team · 2025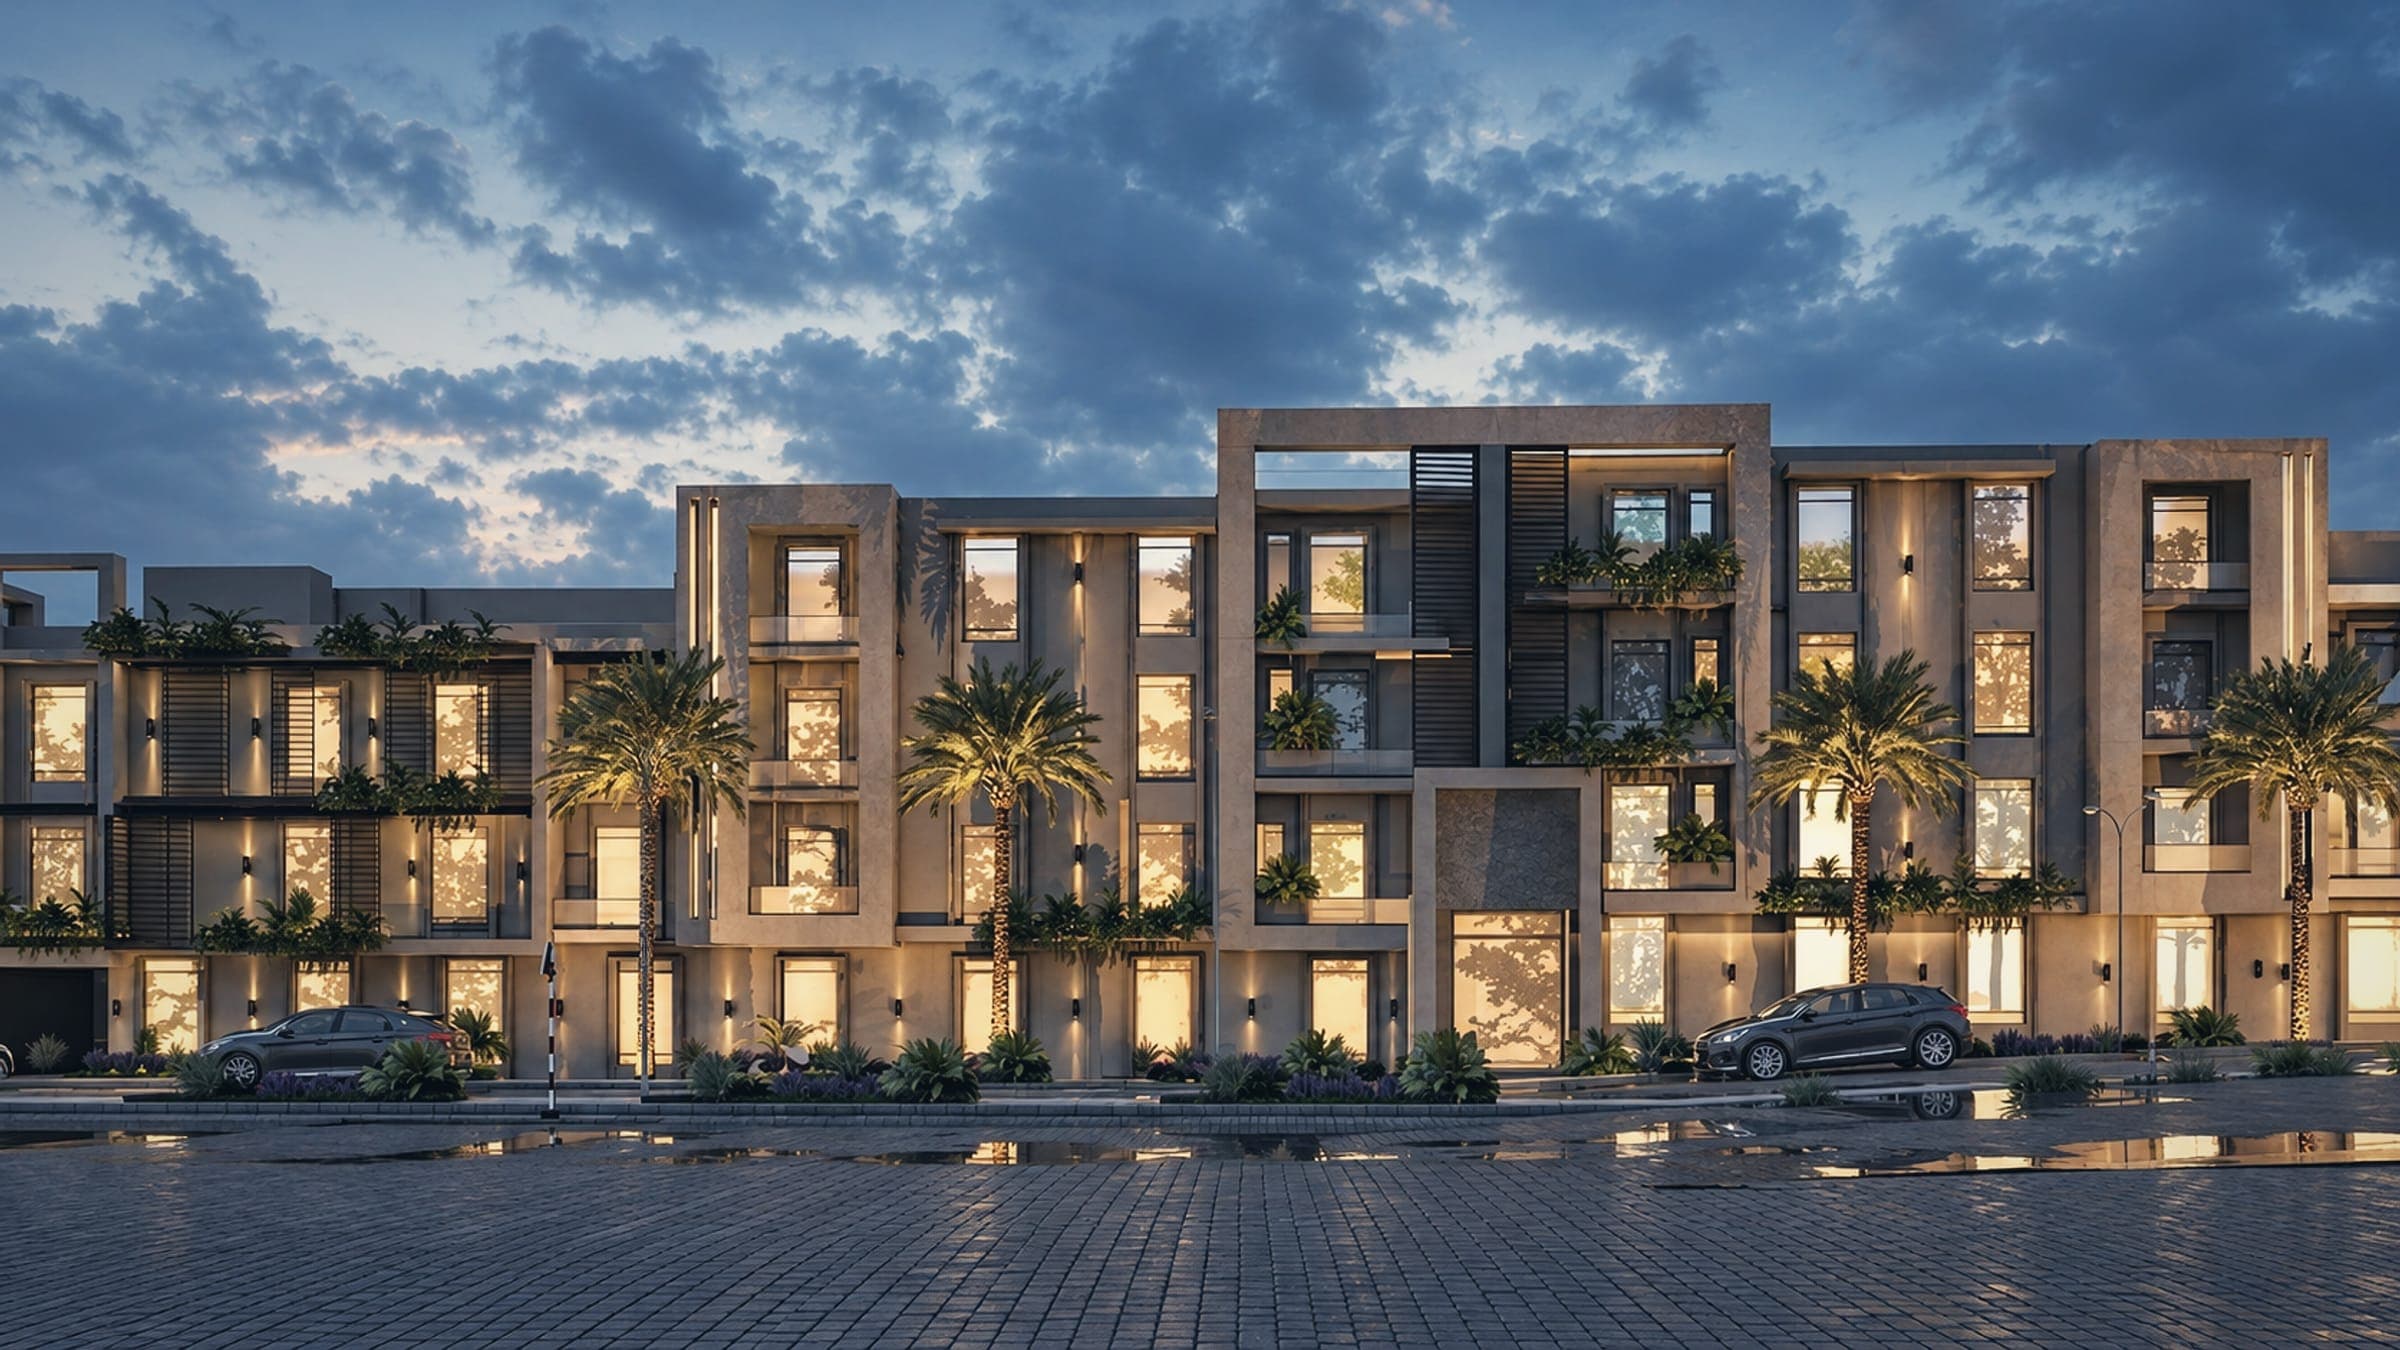 Darco residential buildingsSelected work by our team · 2025
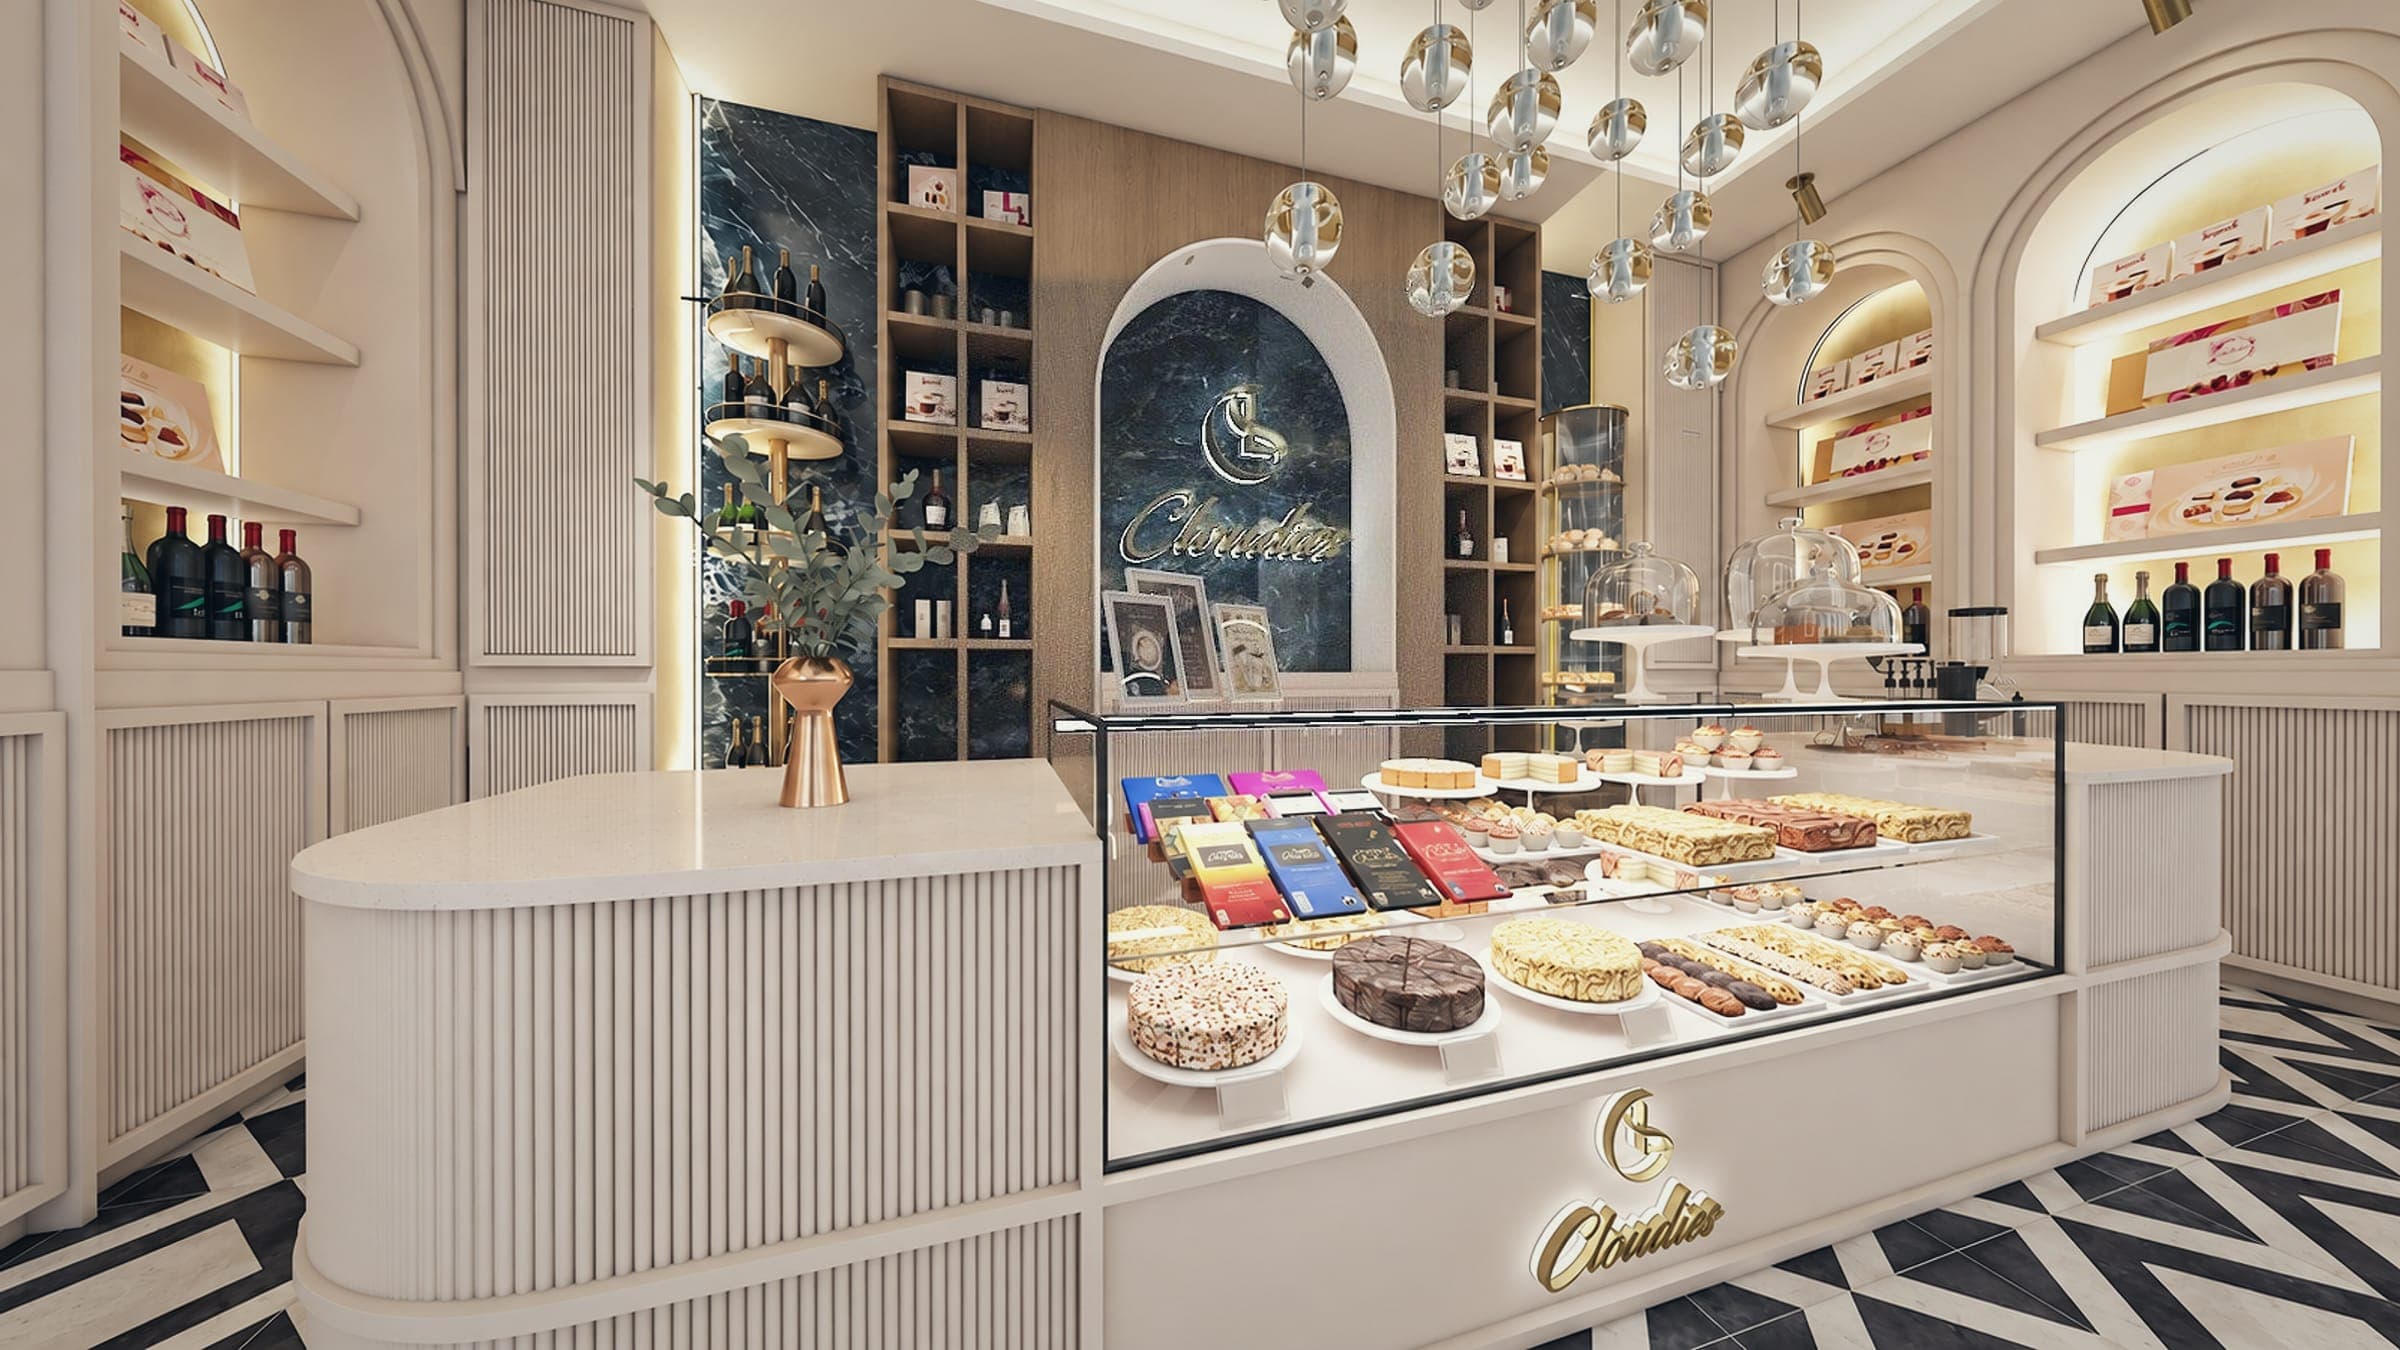 Cloudies boutiqueSelected work by our team · 2025
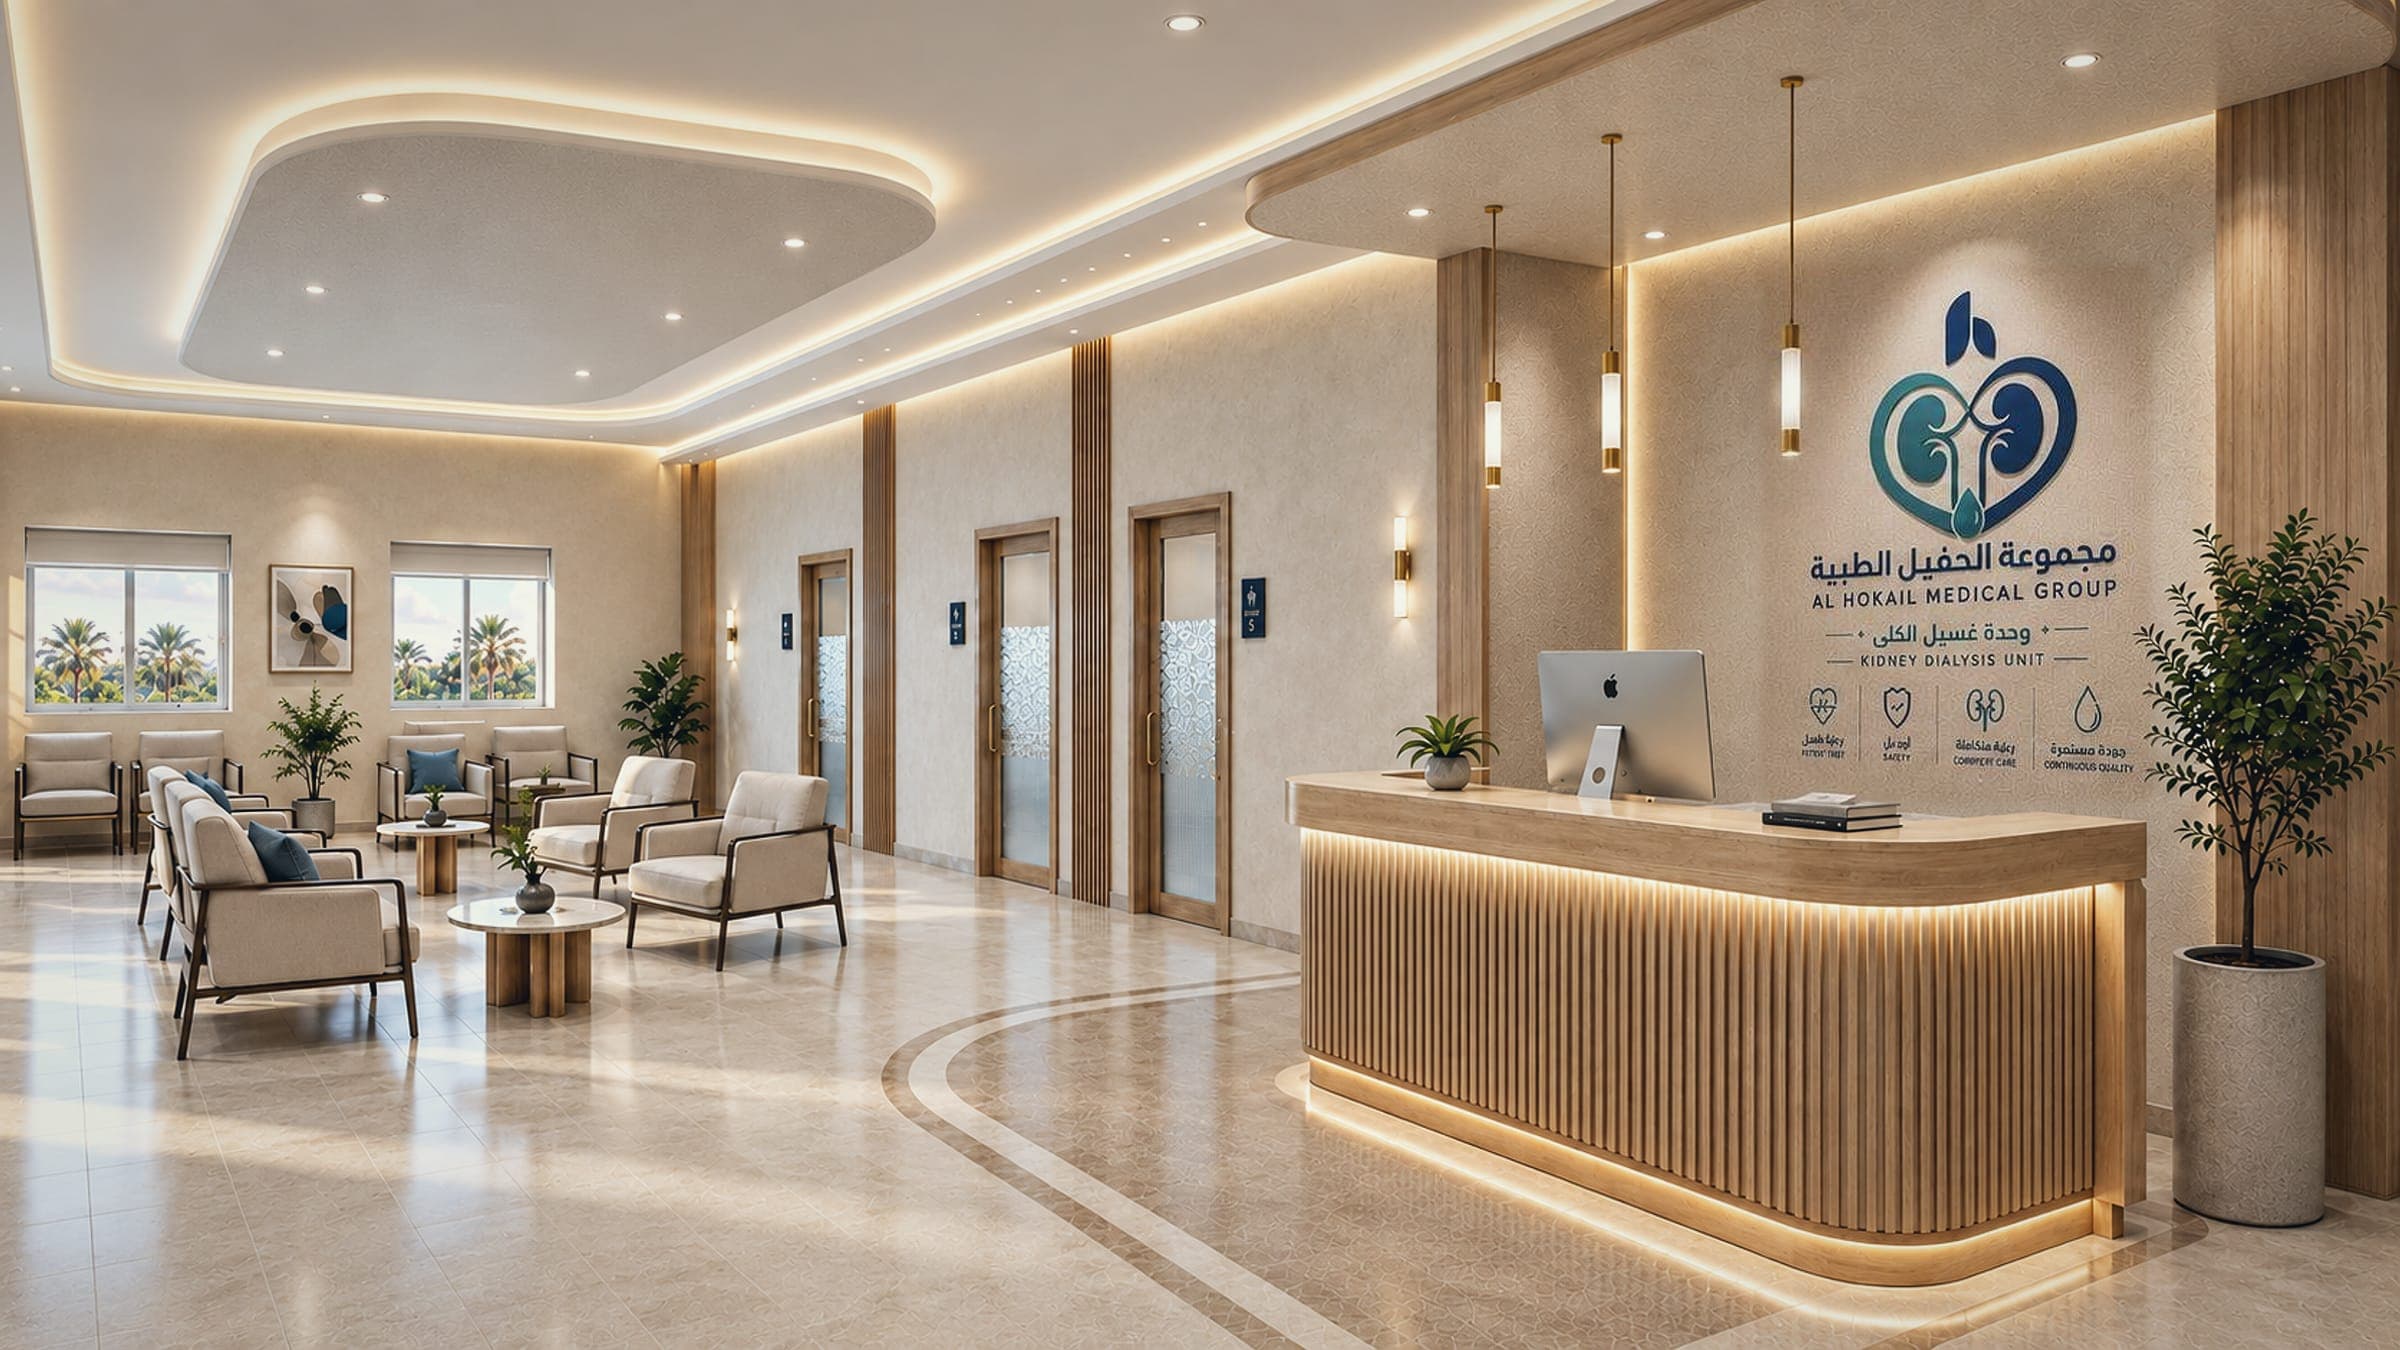 Clinics and labs that workSelected work by our team · 2025
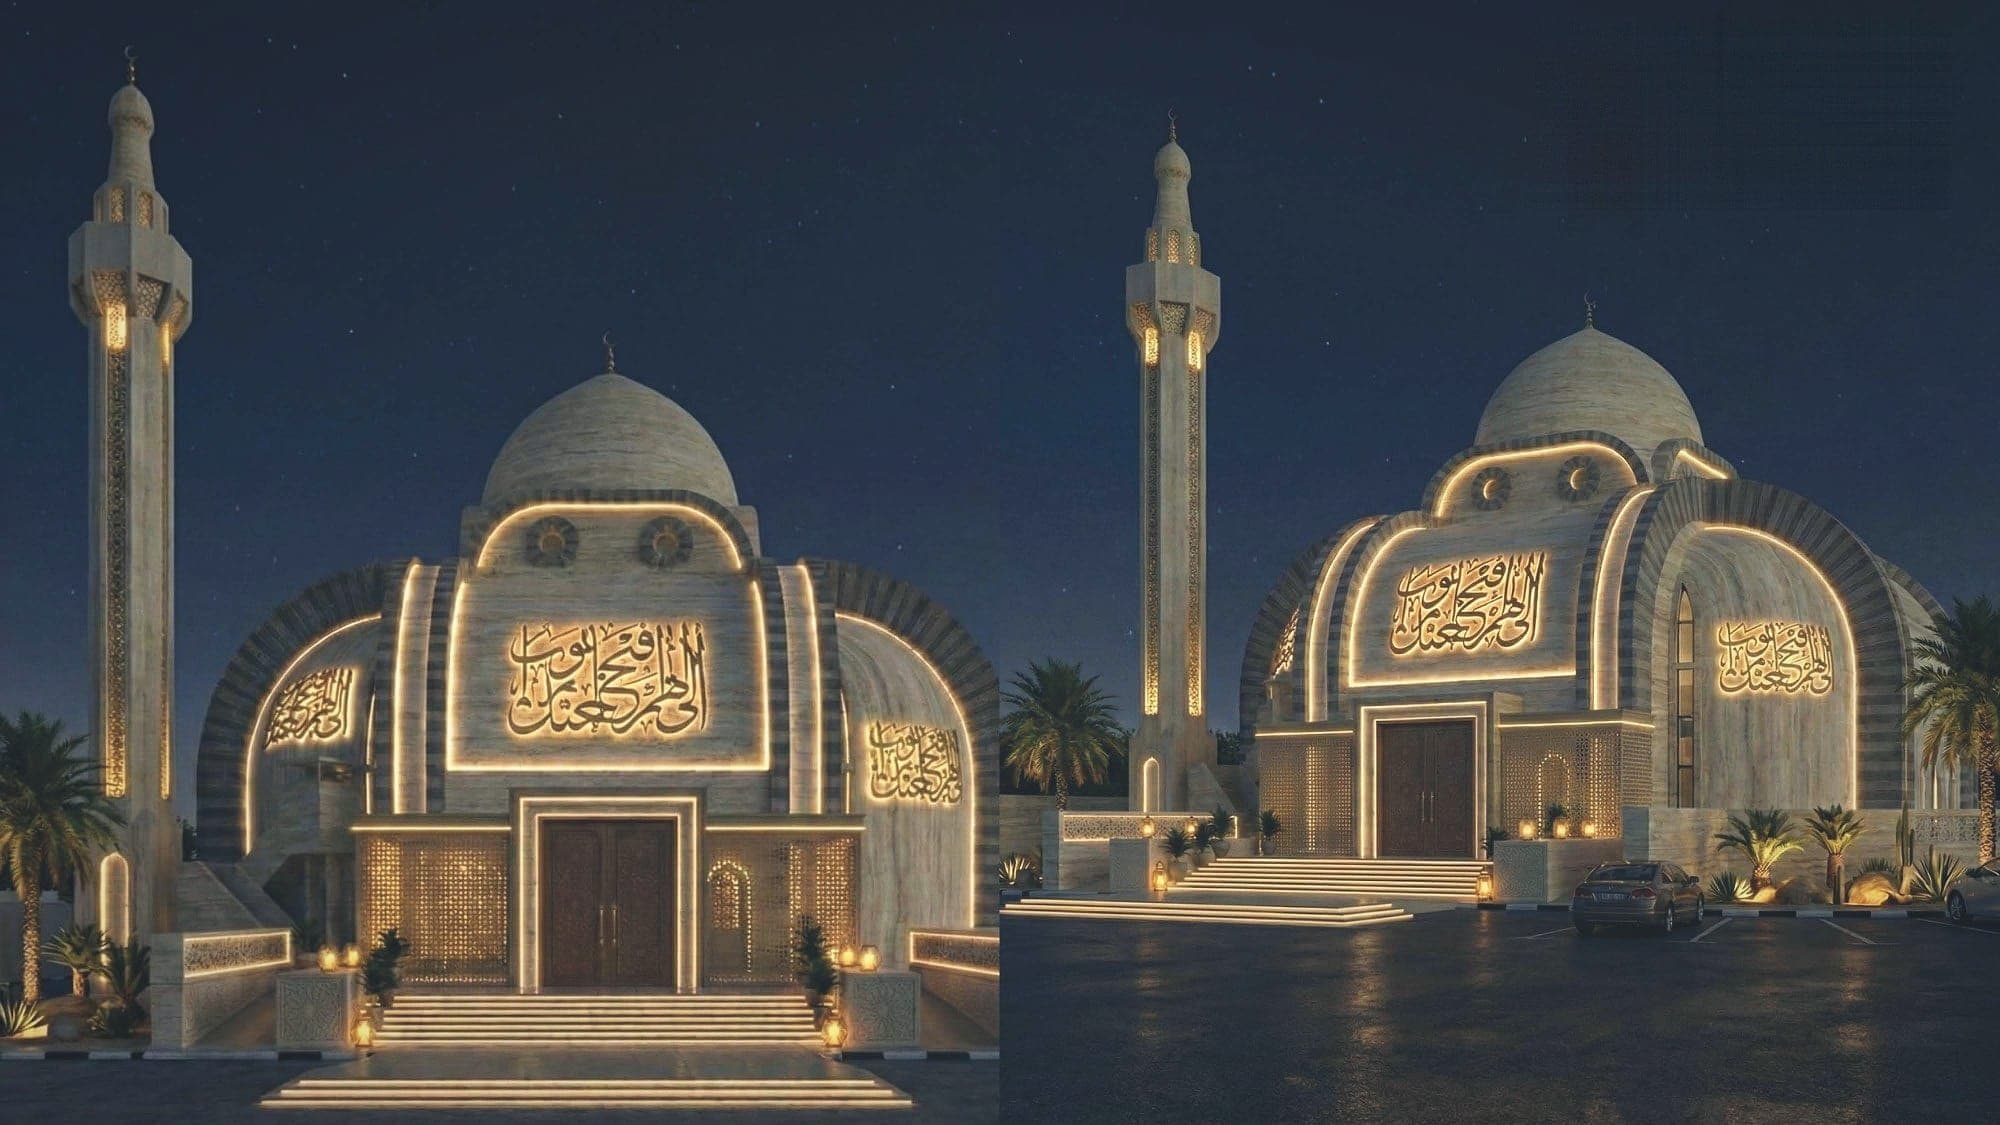 A mosque, renewed in stone and lightProposal · 2025
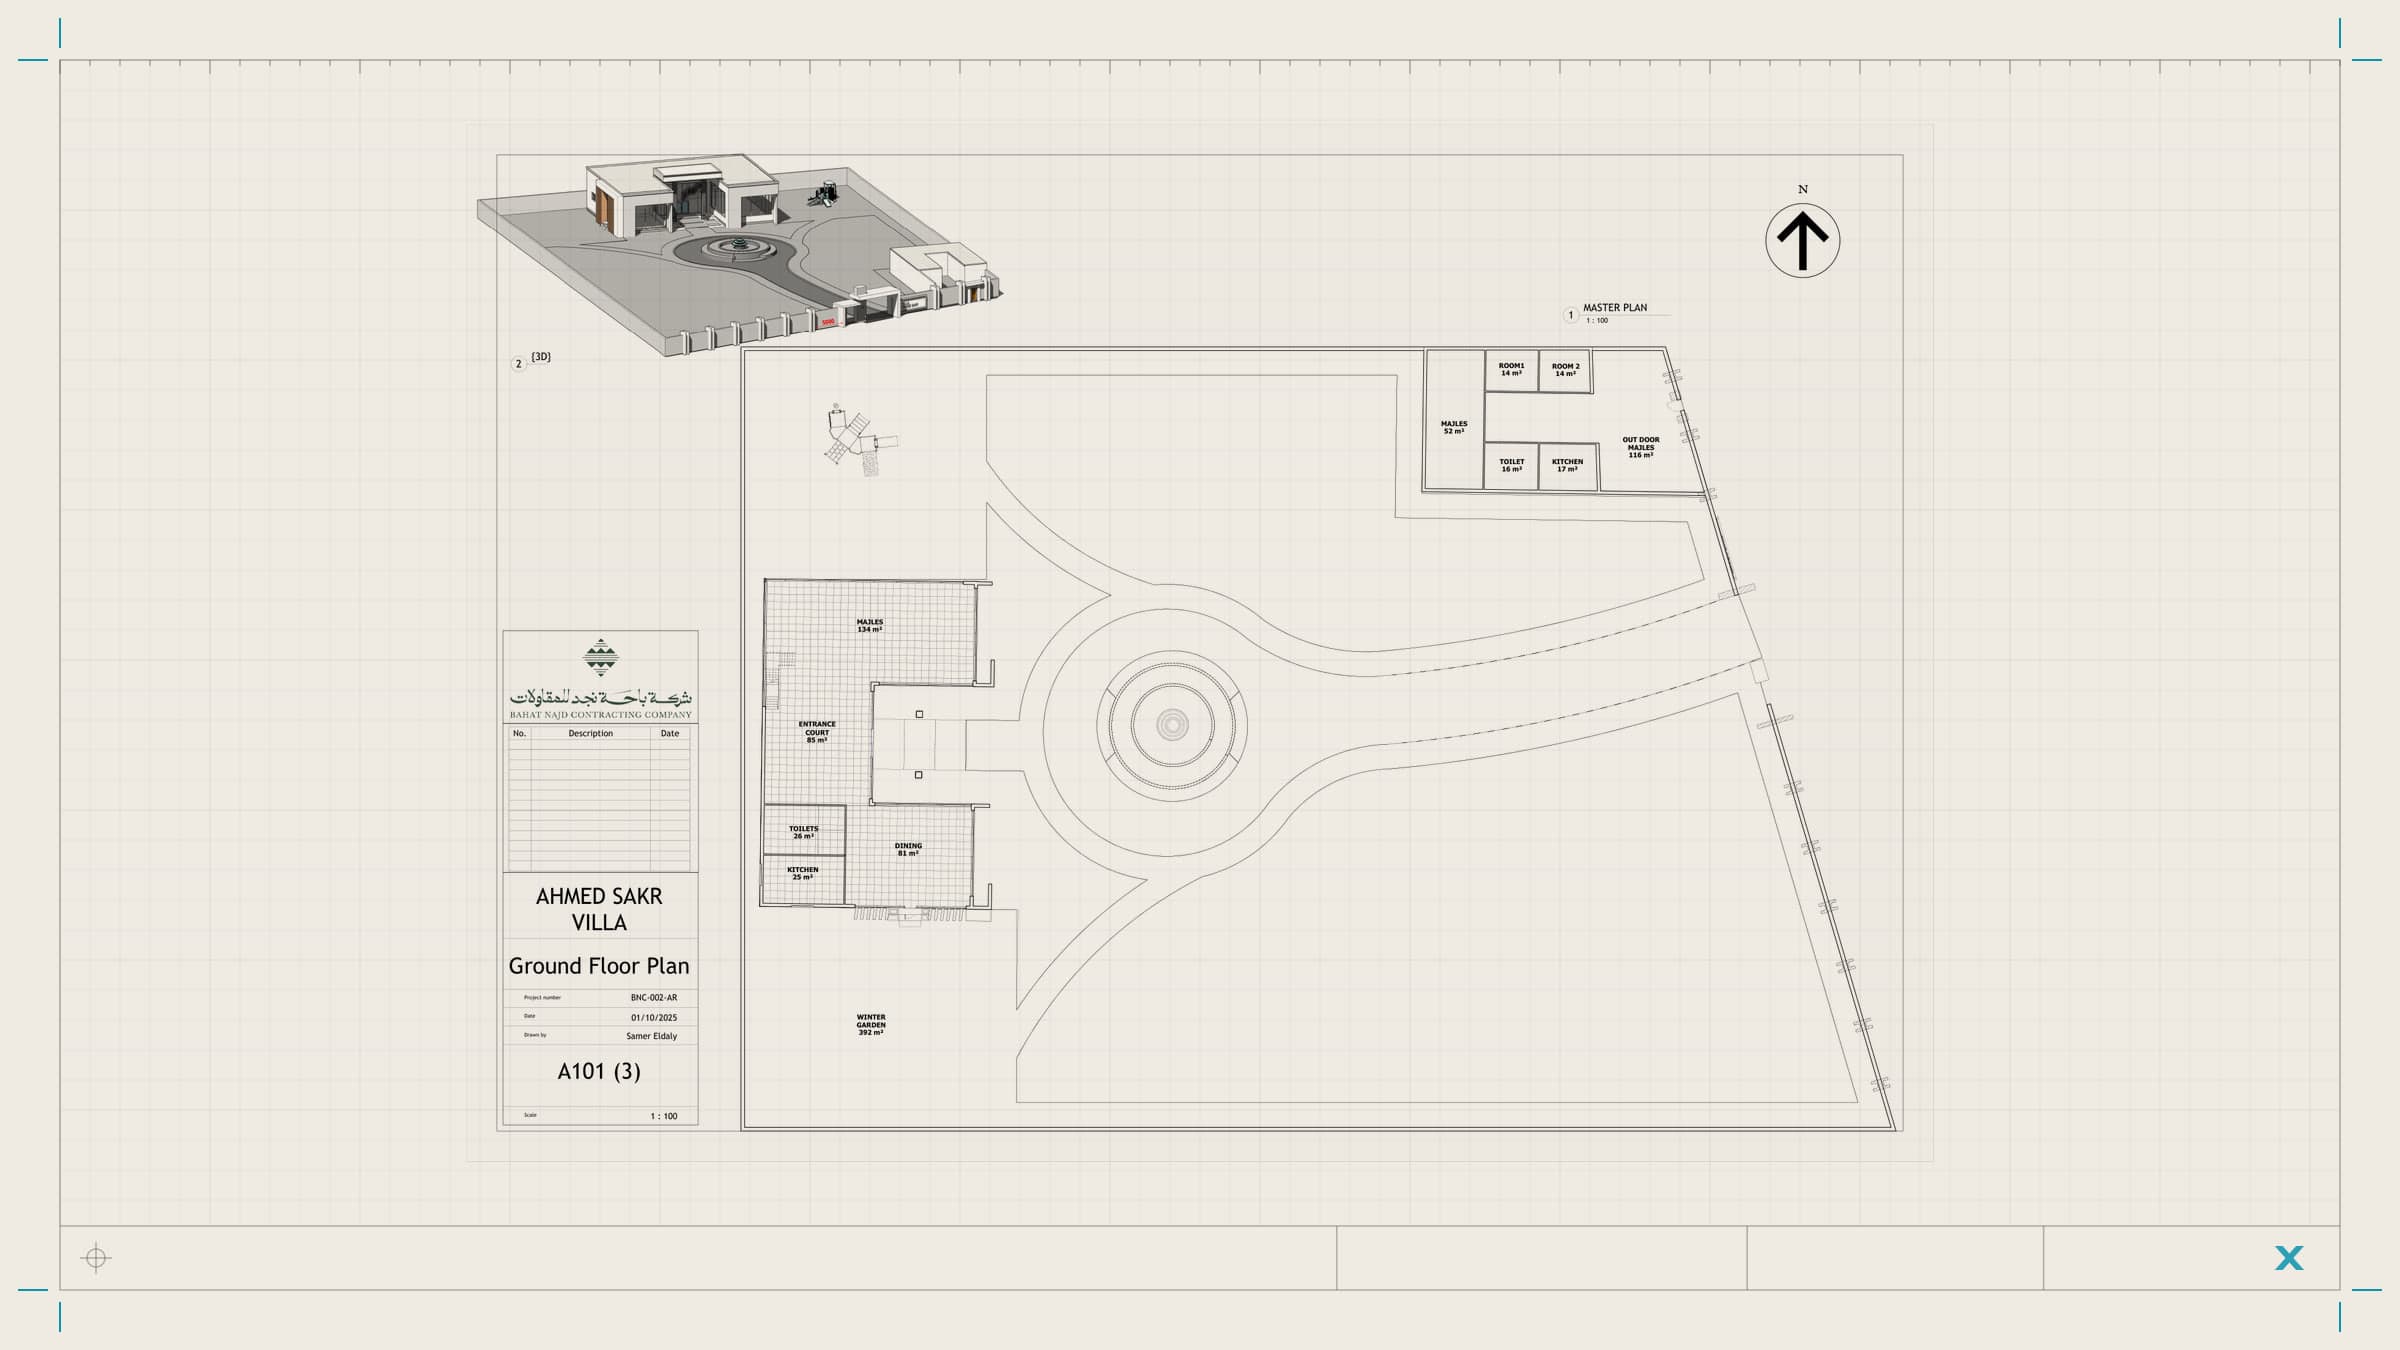 Modelled before it's builtSelected work by our team · 2025
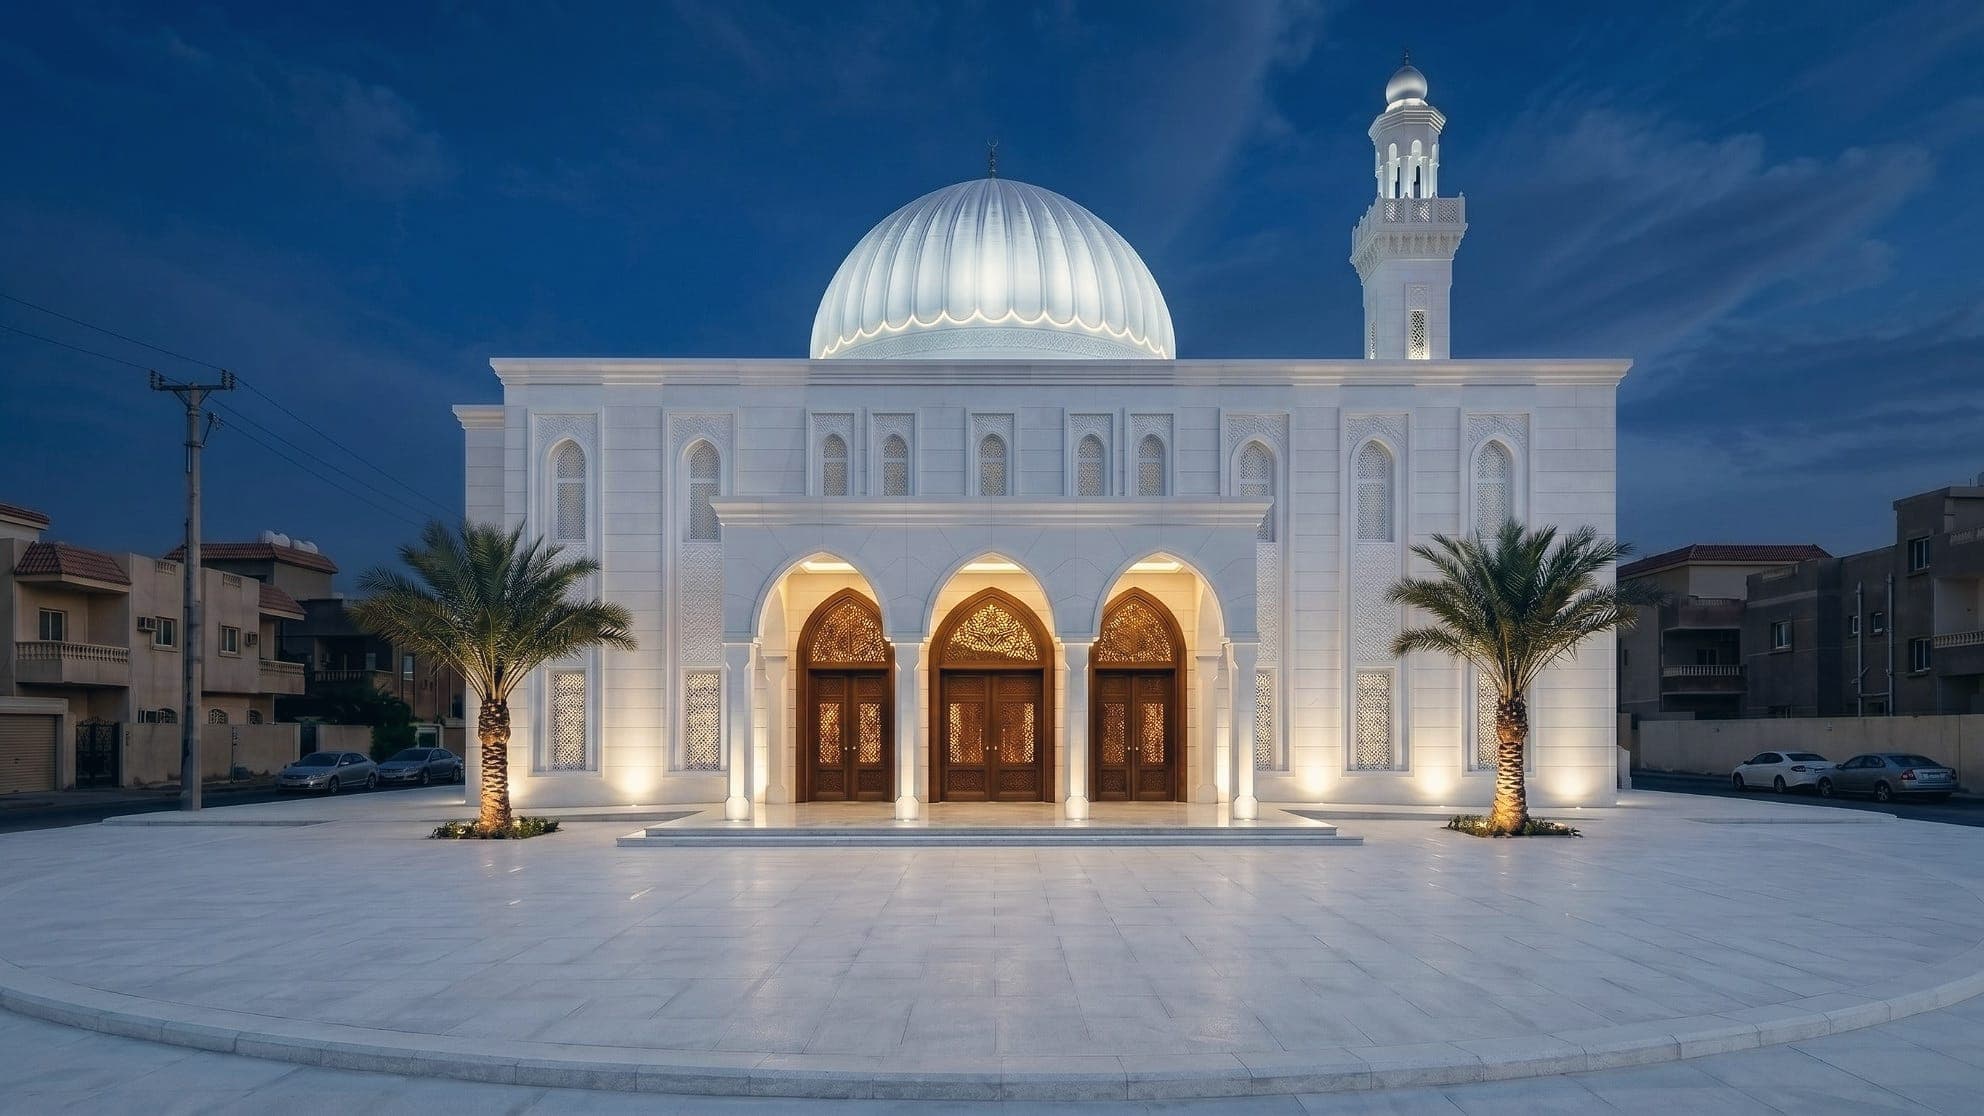 A neighbourhood mosque in white stoneConcept · 2026
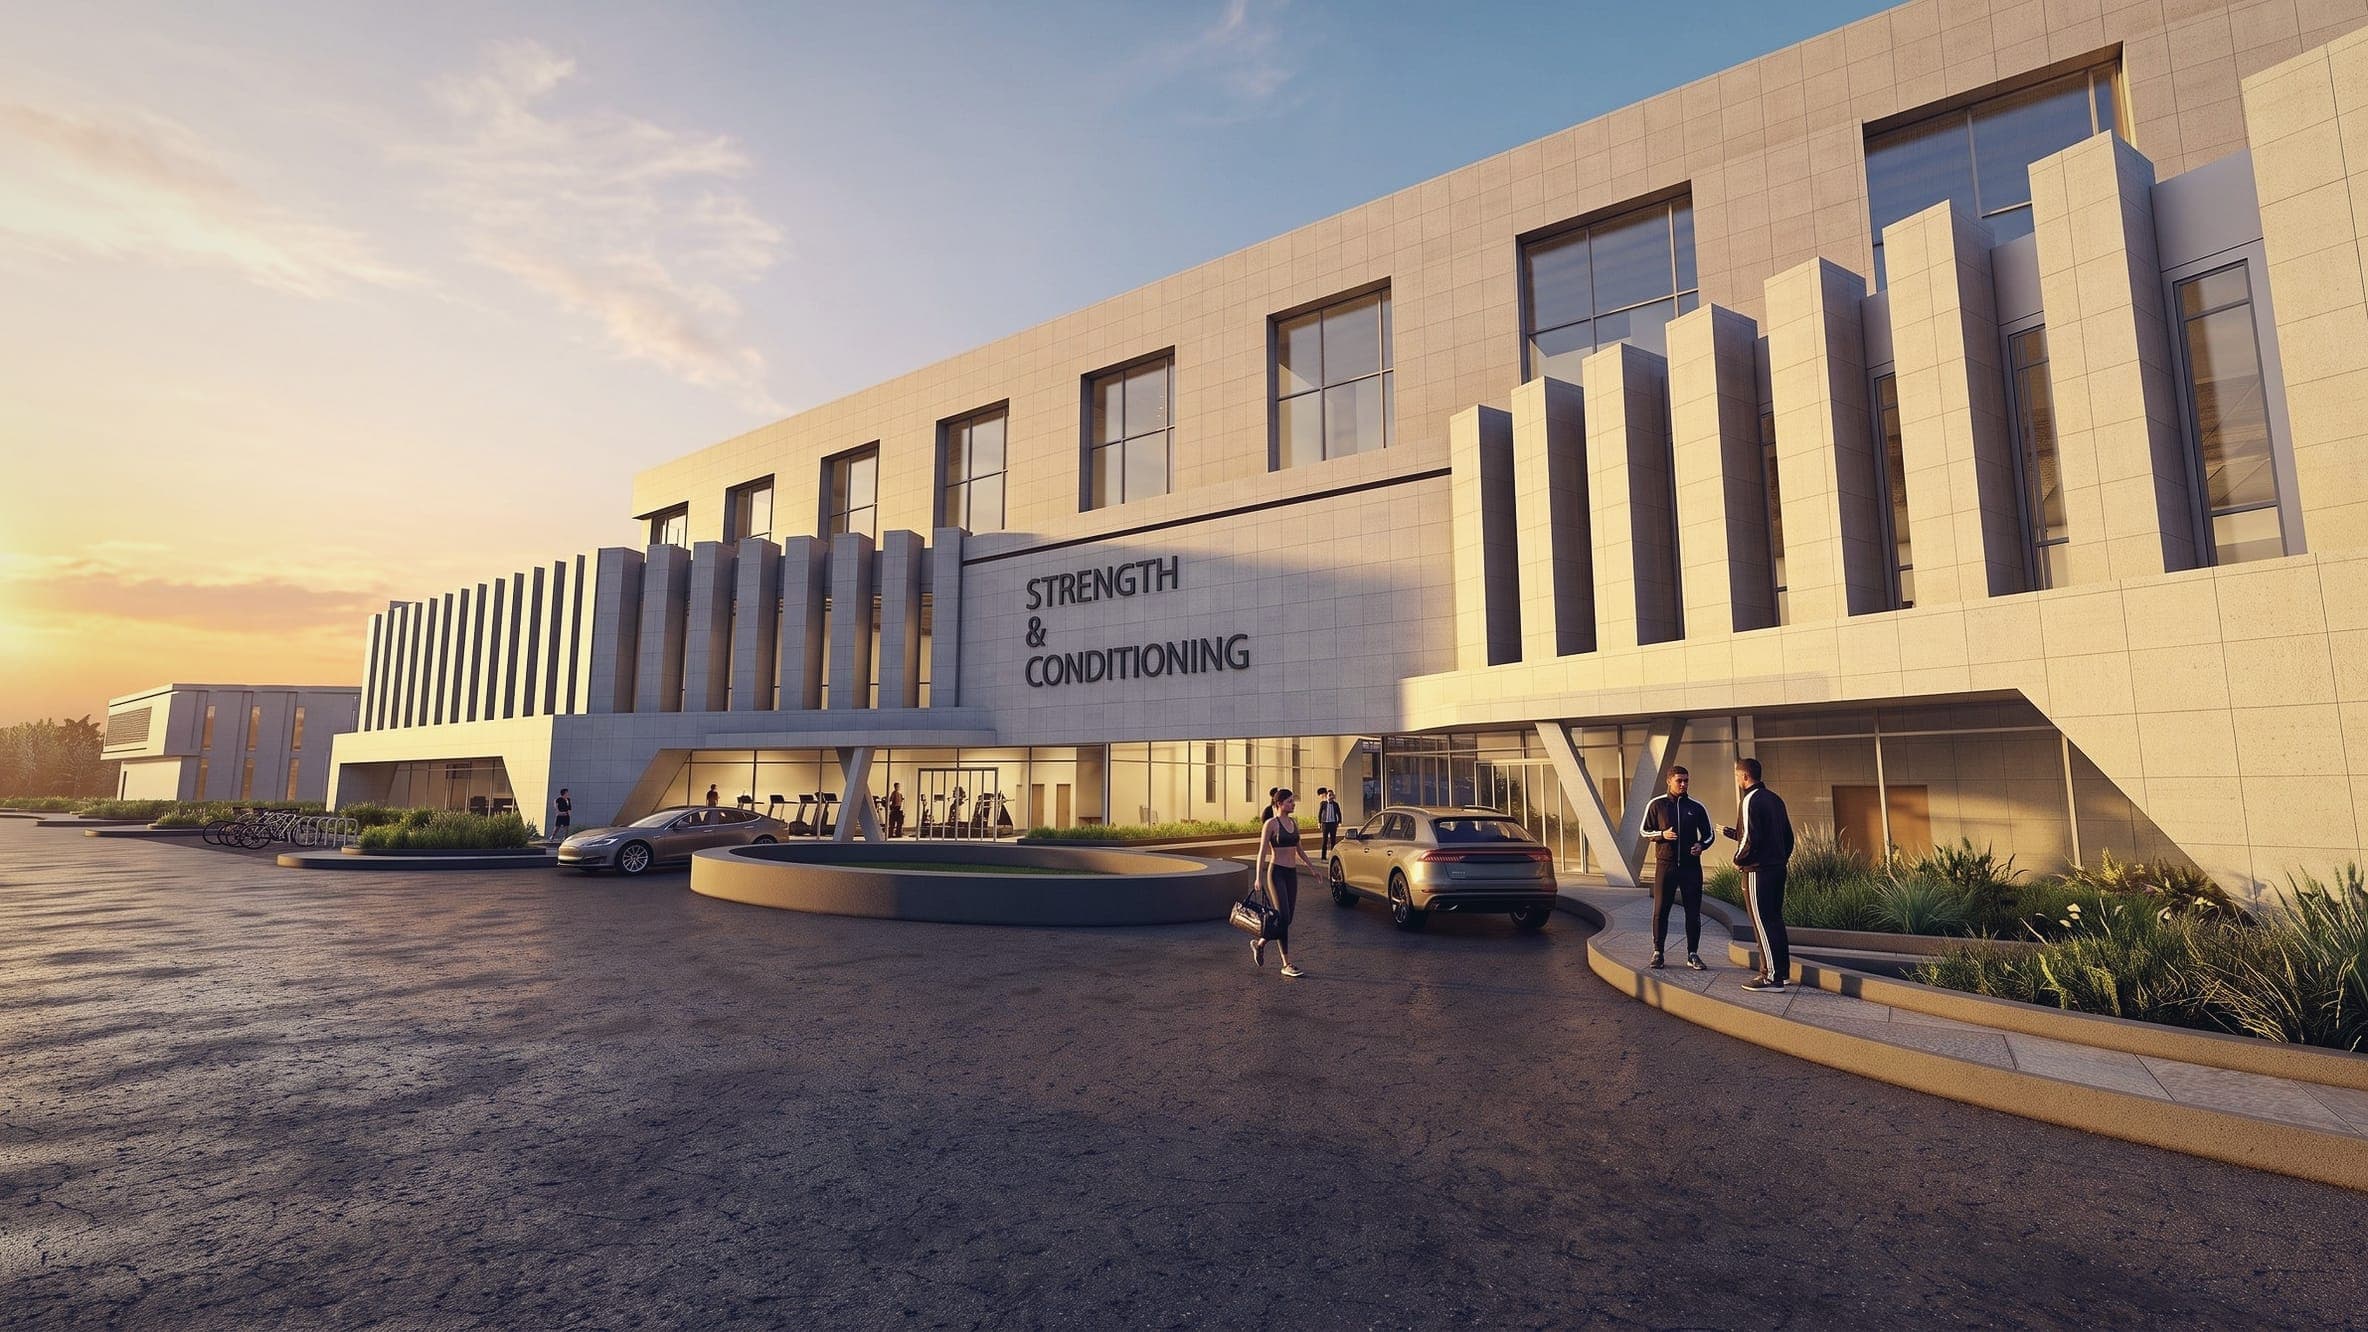 Sports medicine & rehabilitation instituteDesign study · 2026
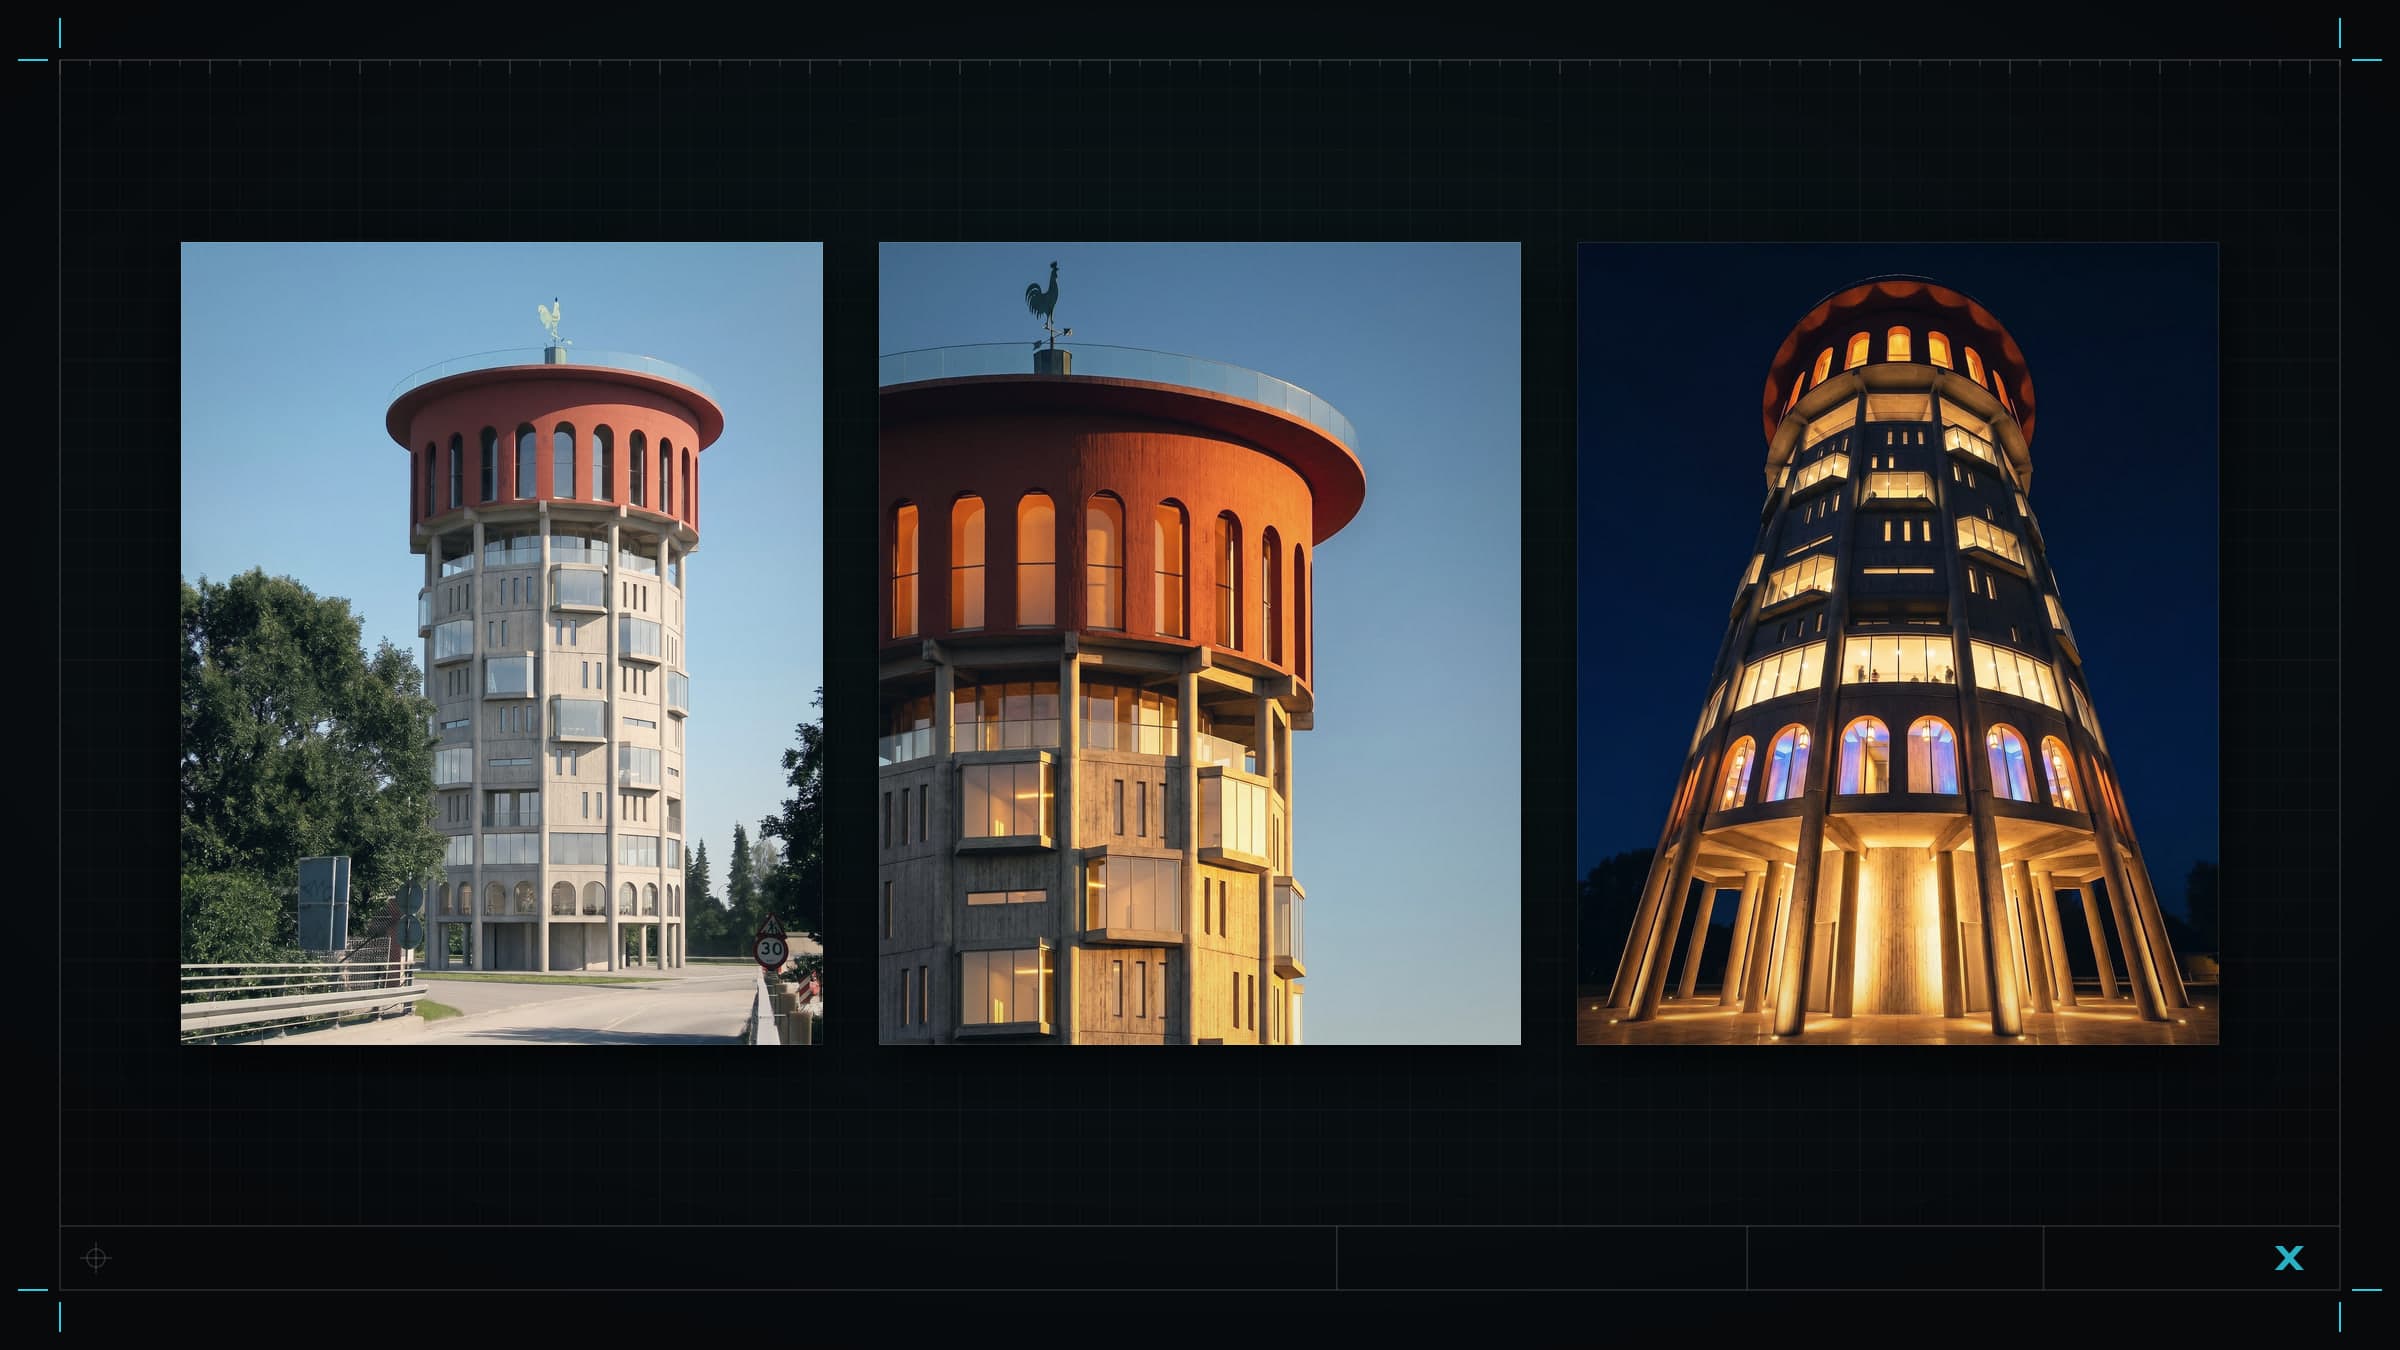 A water tower, given a second lifeDesign study · 2026
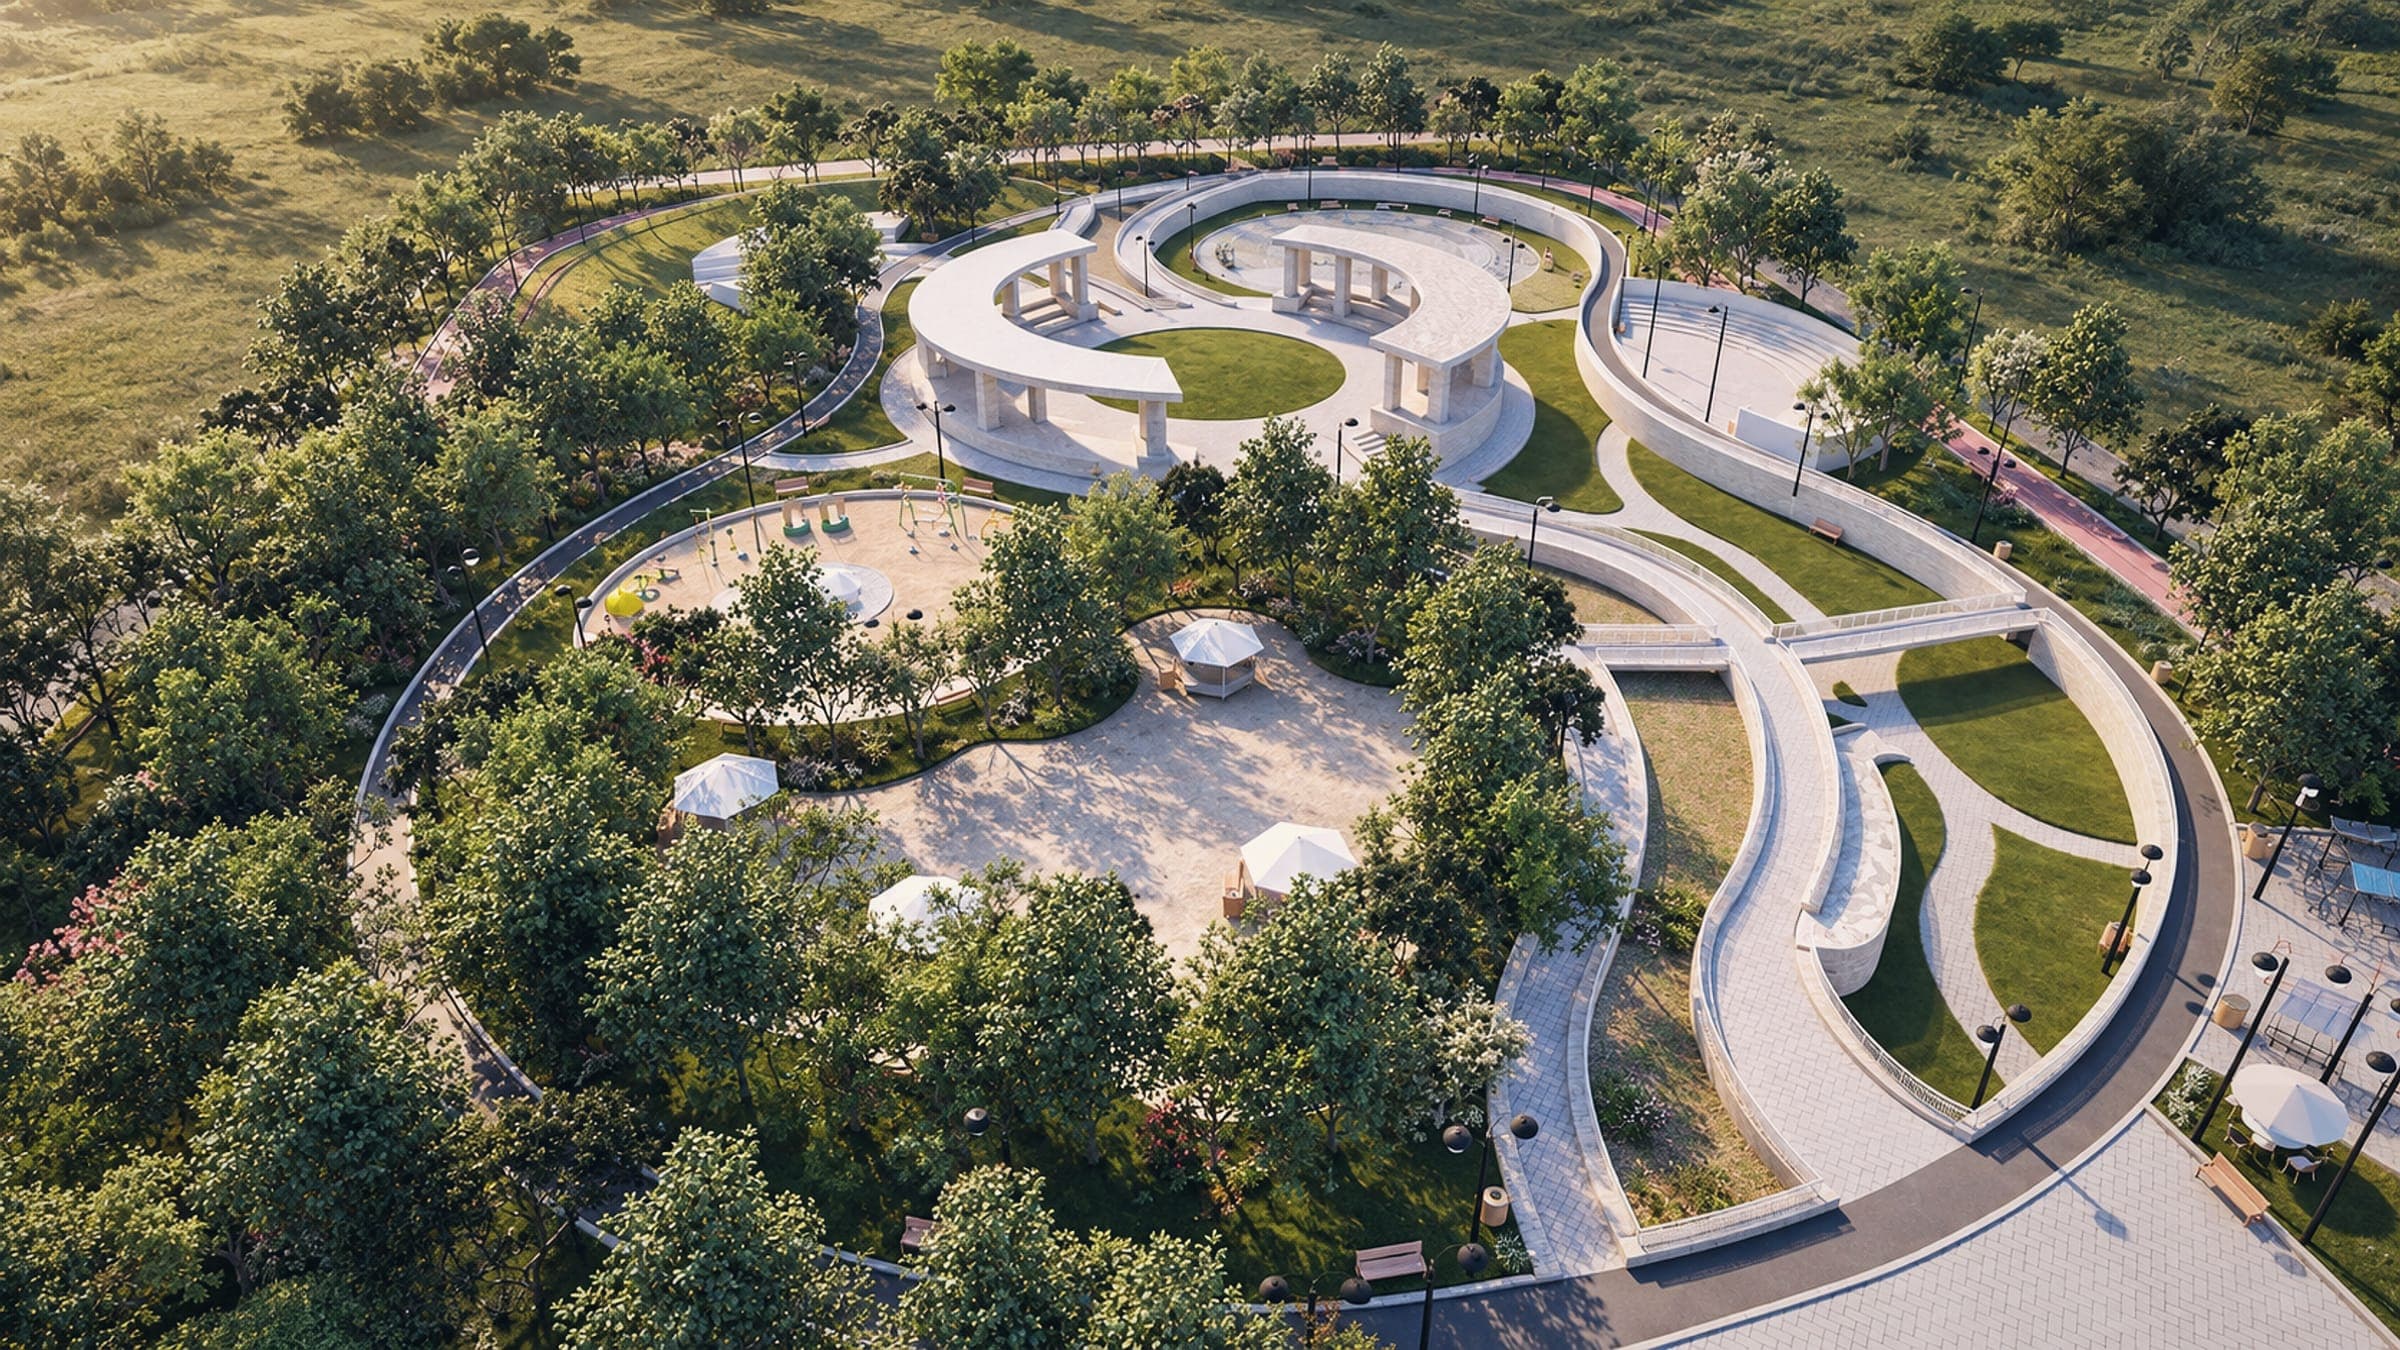 A park for the whole neighbourhoodDesign study · 2026
How a job moves
Brief
We listen, check the venue or site, and confirm budget, dates and rules.
Concept
3D visuals or designs, and a clear proposal you can approve.
Engineer
Measured drawings, materials, lighting and a fixed scope.
Produce
Fabrication, print and software built in parallel and checked.
Deliver
Installation, launch, and our team on site when it matters.
Support
Storage, reuse, updates and reporting after the day.
Let's talk