Architecture, BIM & fit-out
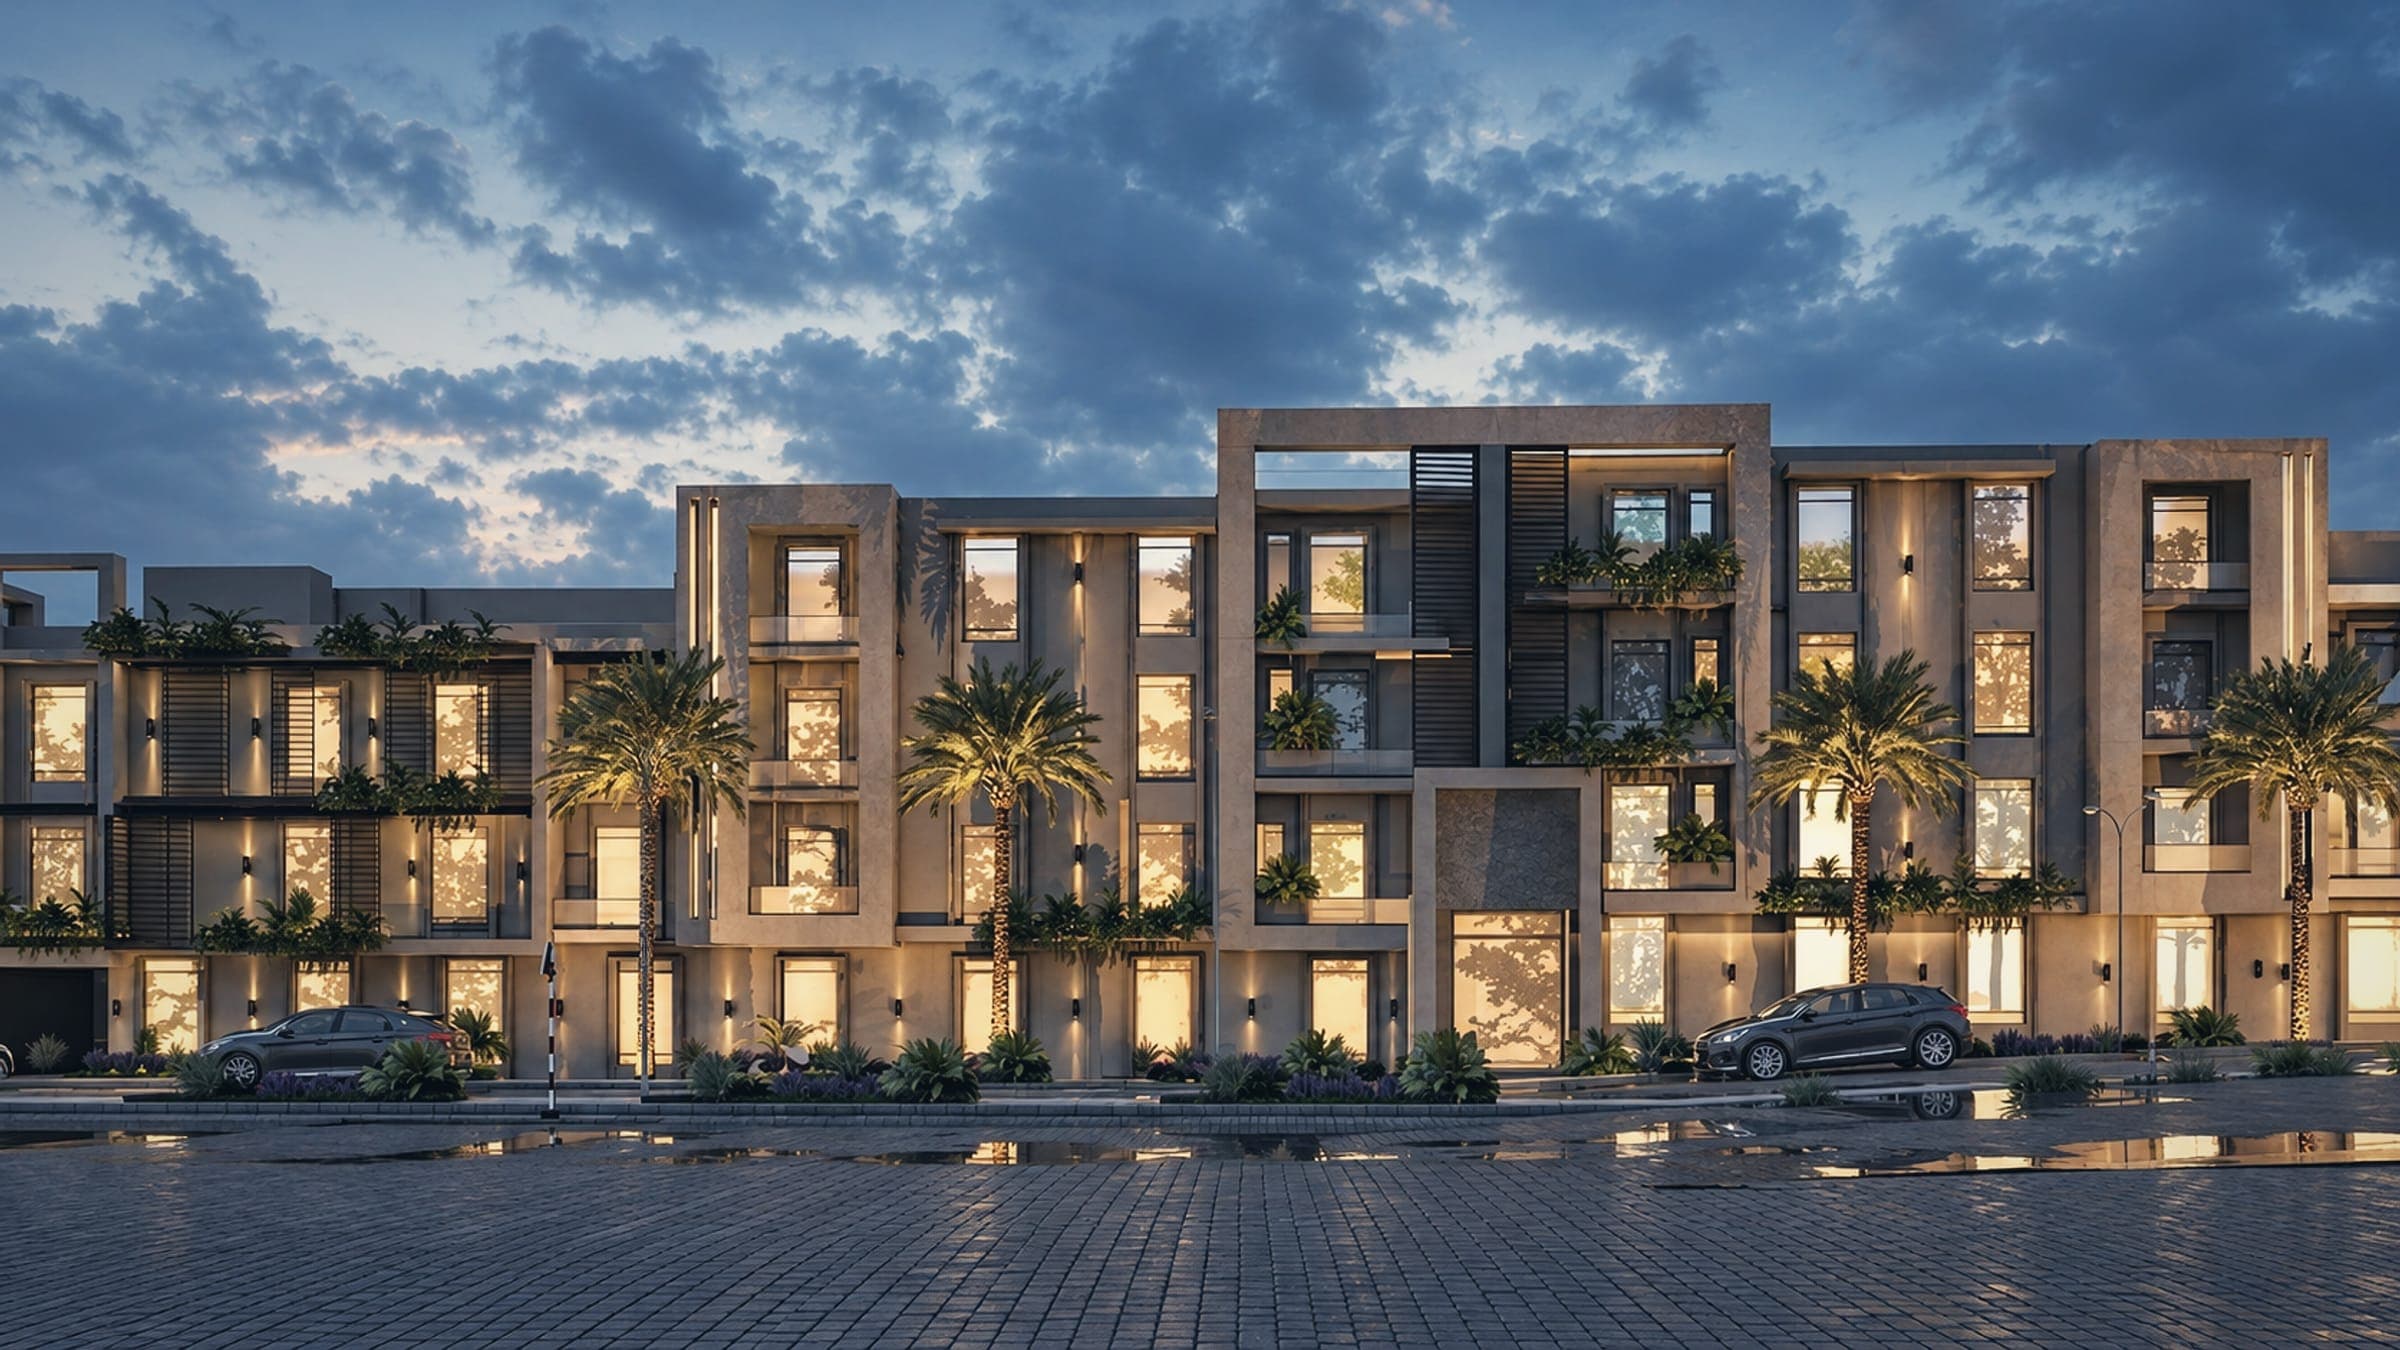
Darco residential buildings
Selected work by our team · 2025For Bahat NajdRiyadh
| Client | For Bahat Najd |
|---|---|
| Year | 2025 |
| Location | Riyadh |
| Status | Selected work by our team |
| Services | Architecture, BIM & fit-out |
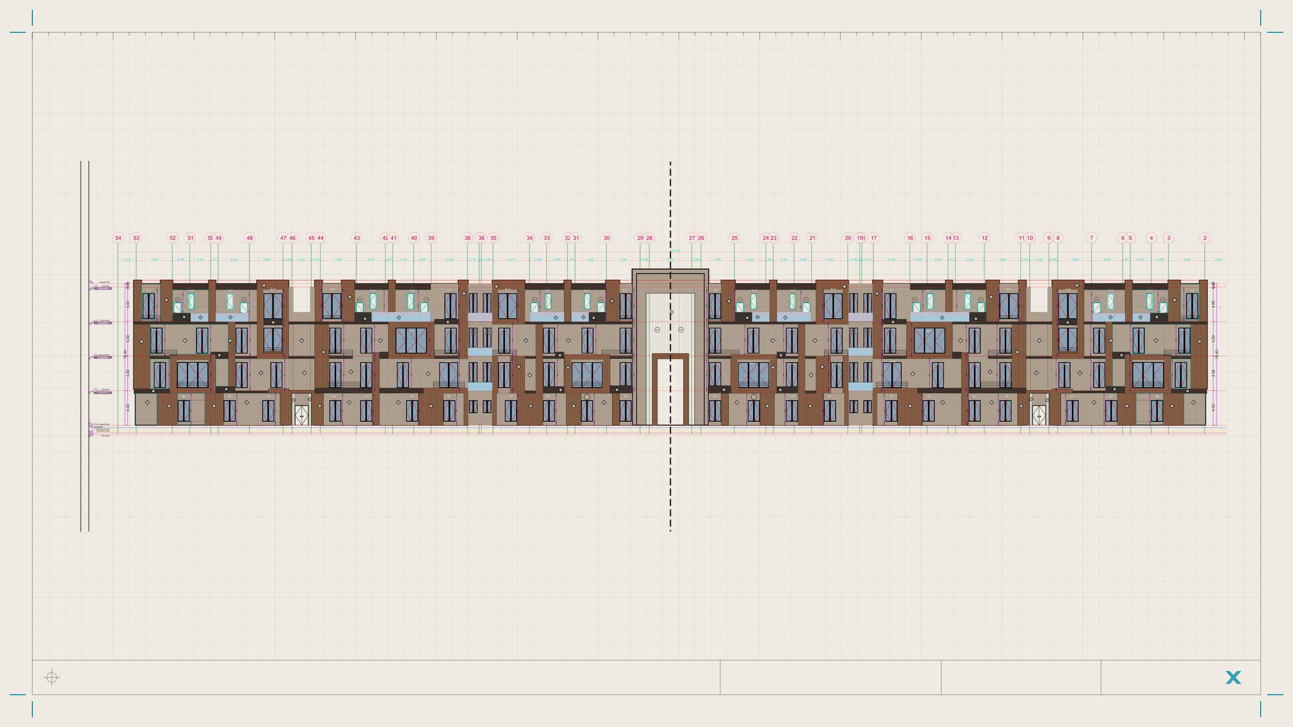
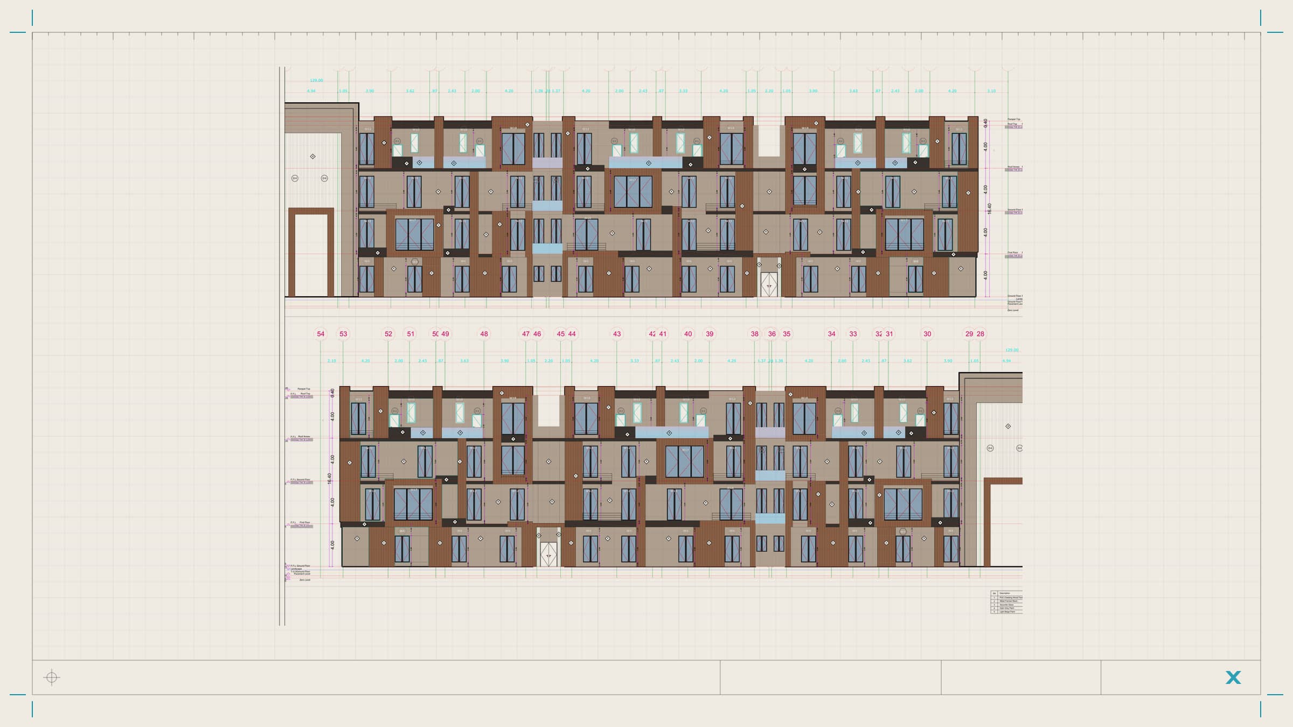
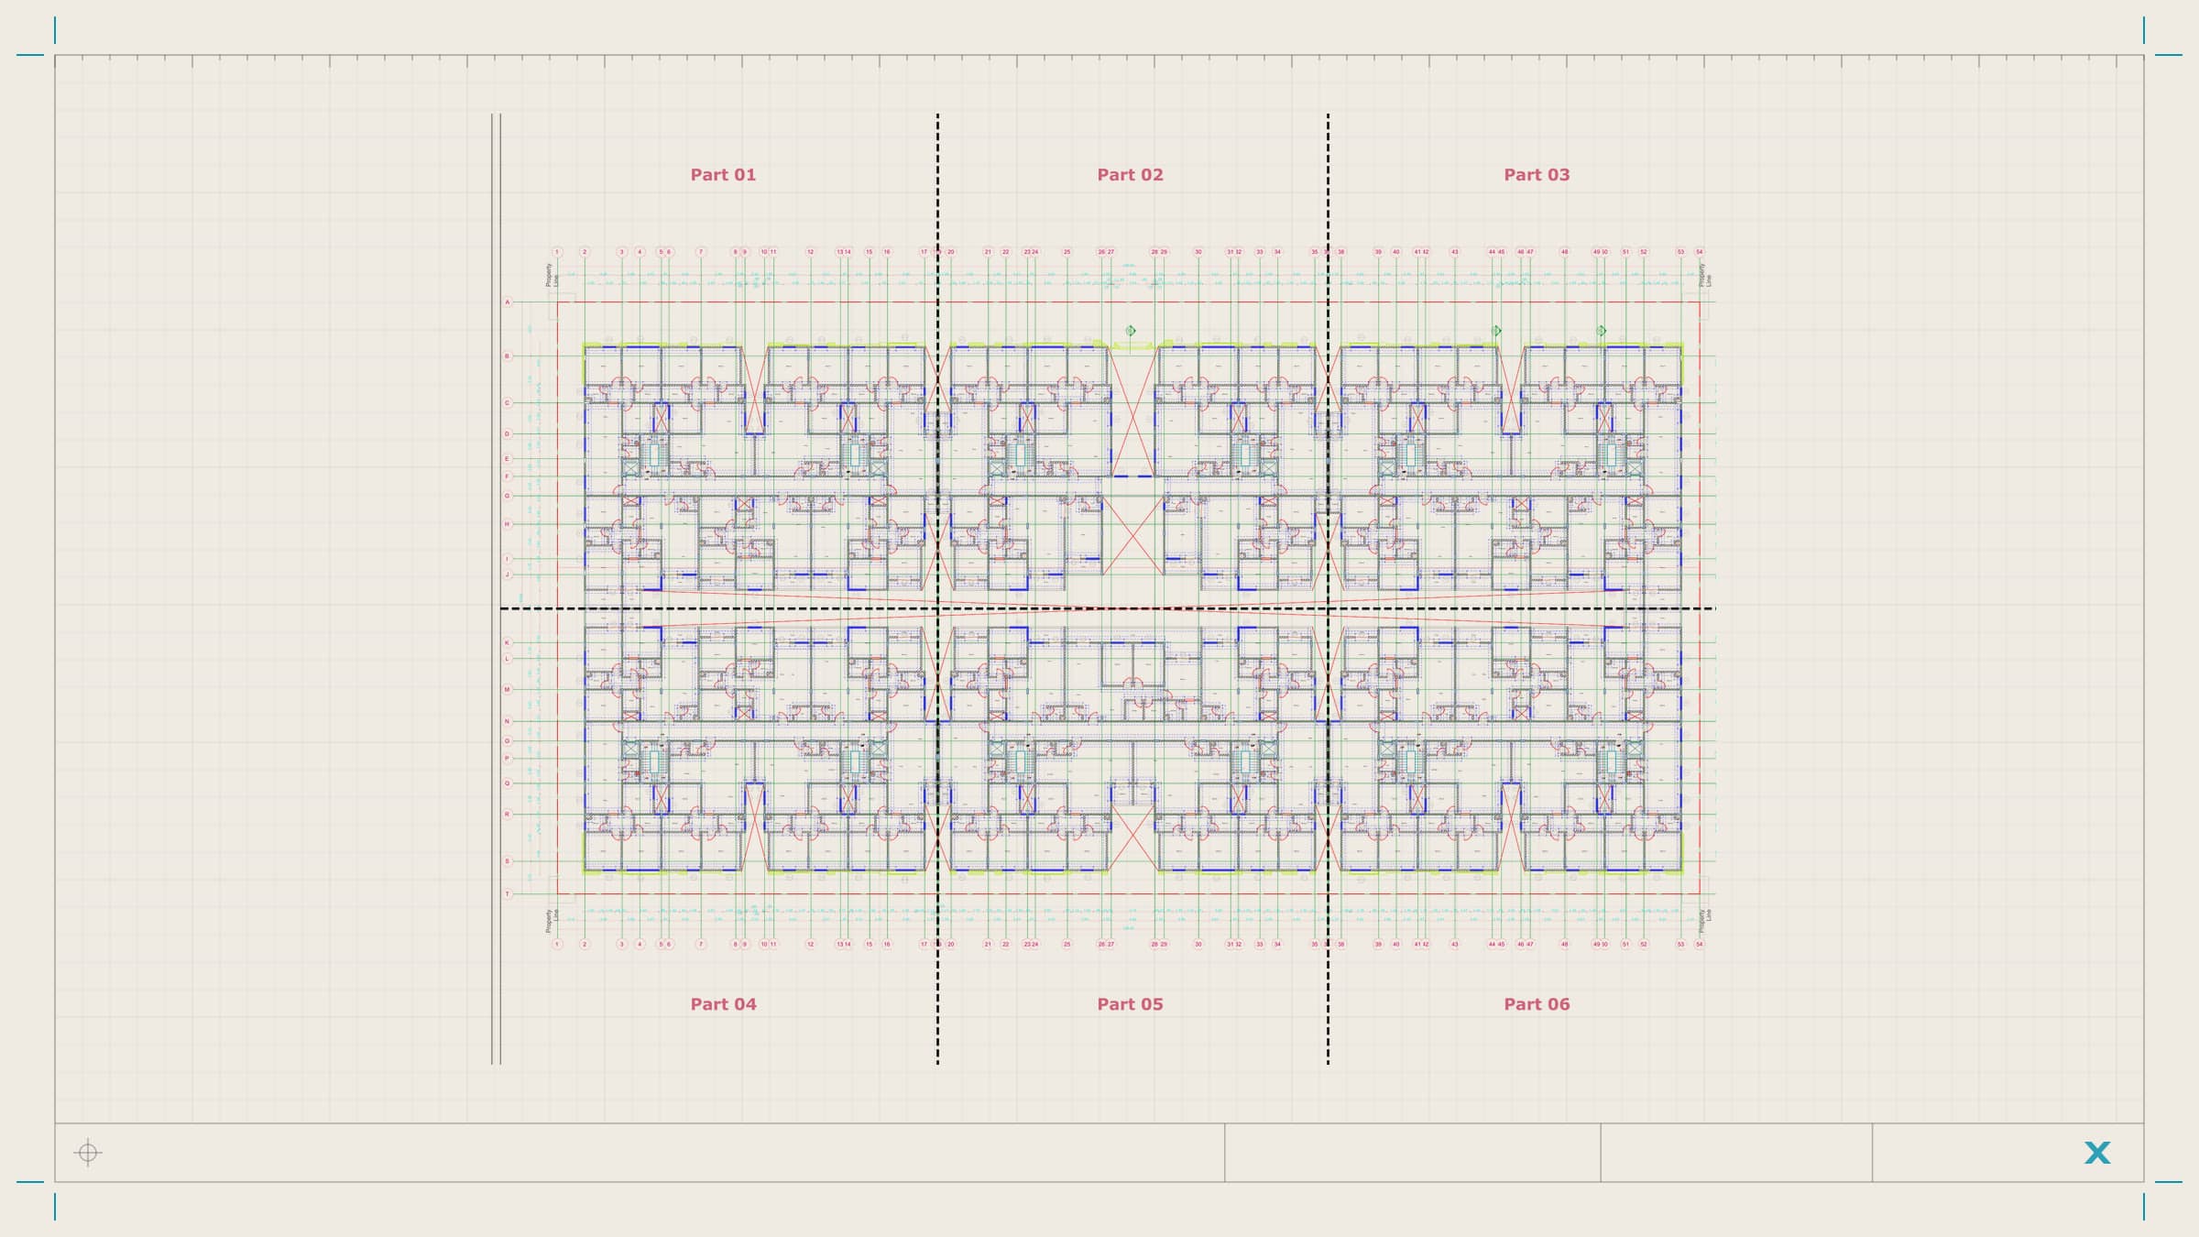
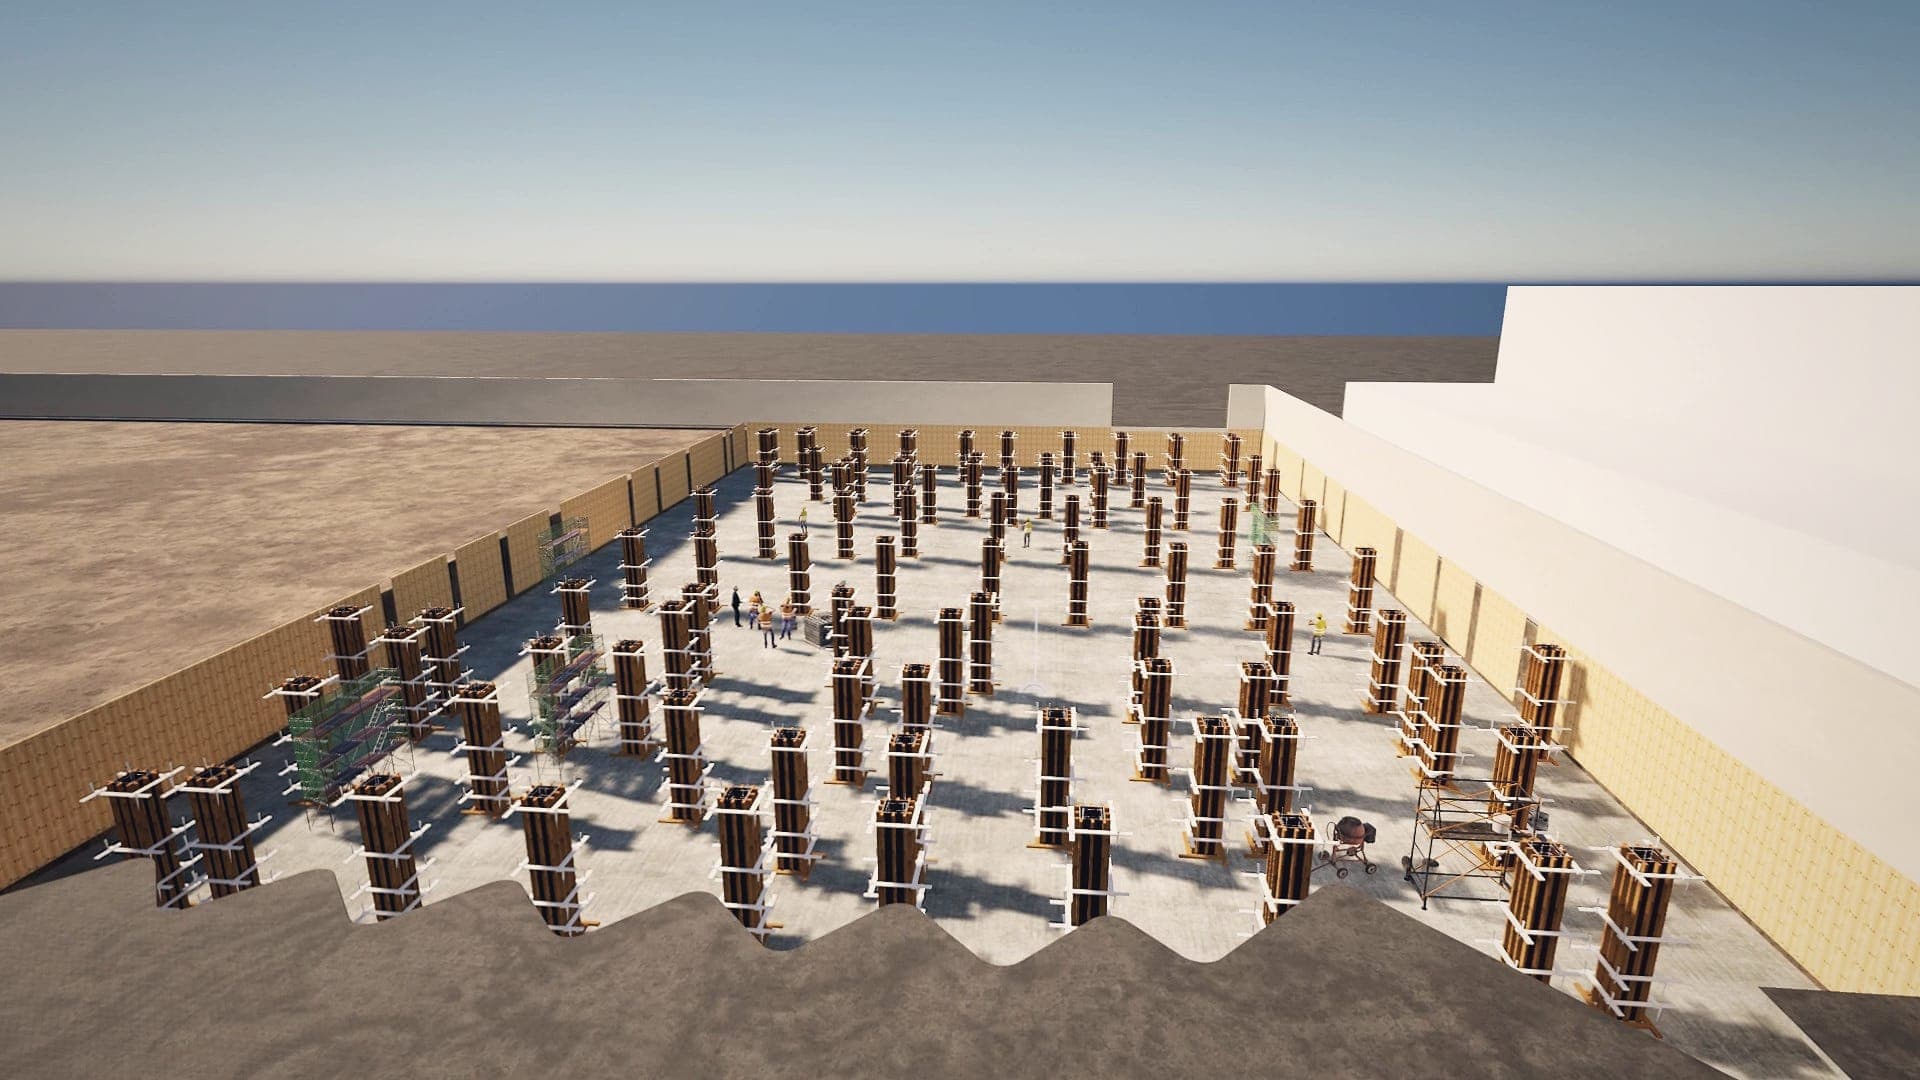
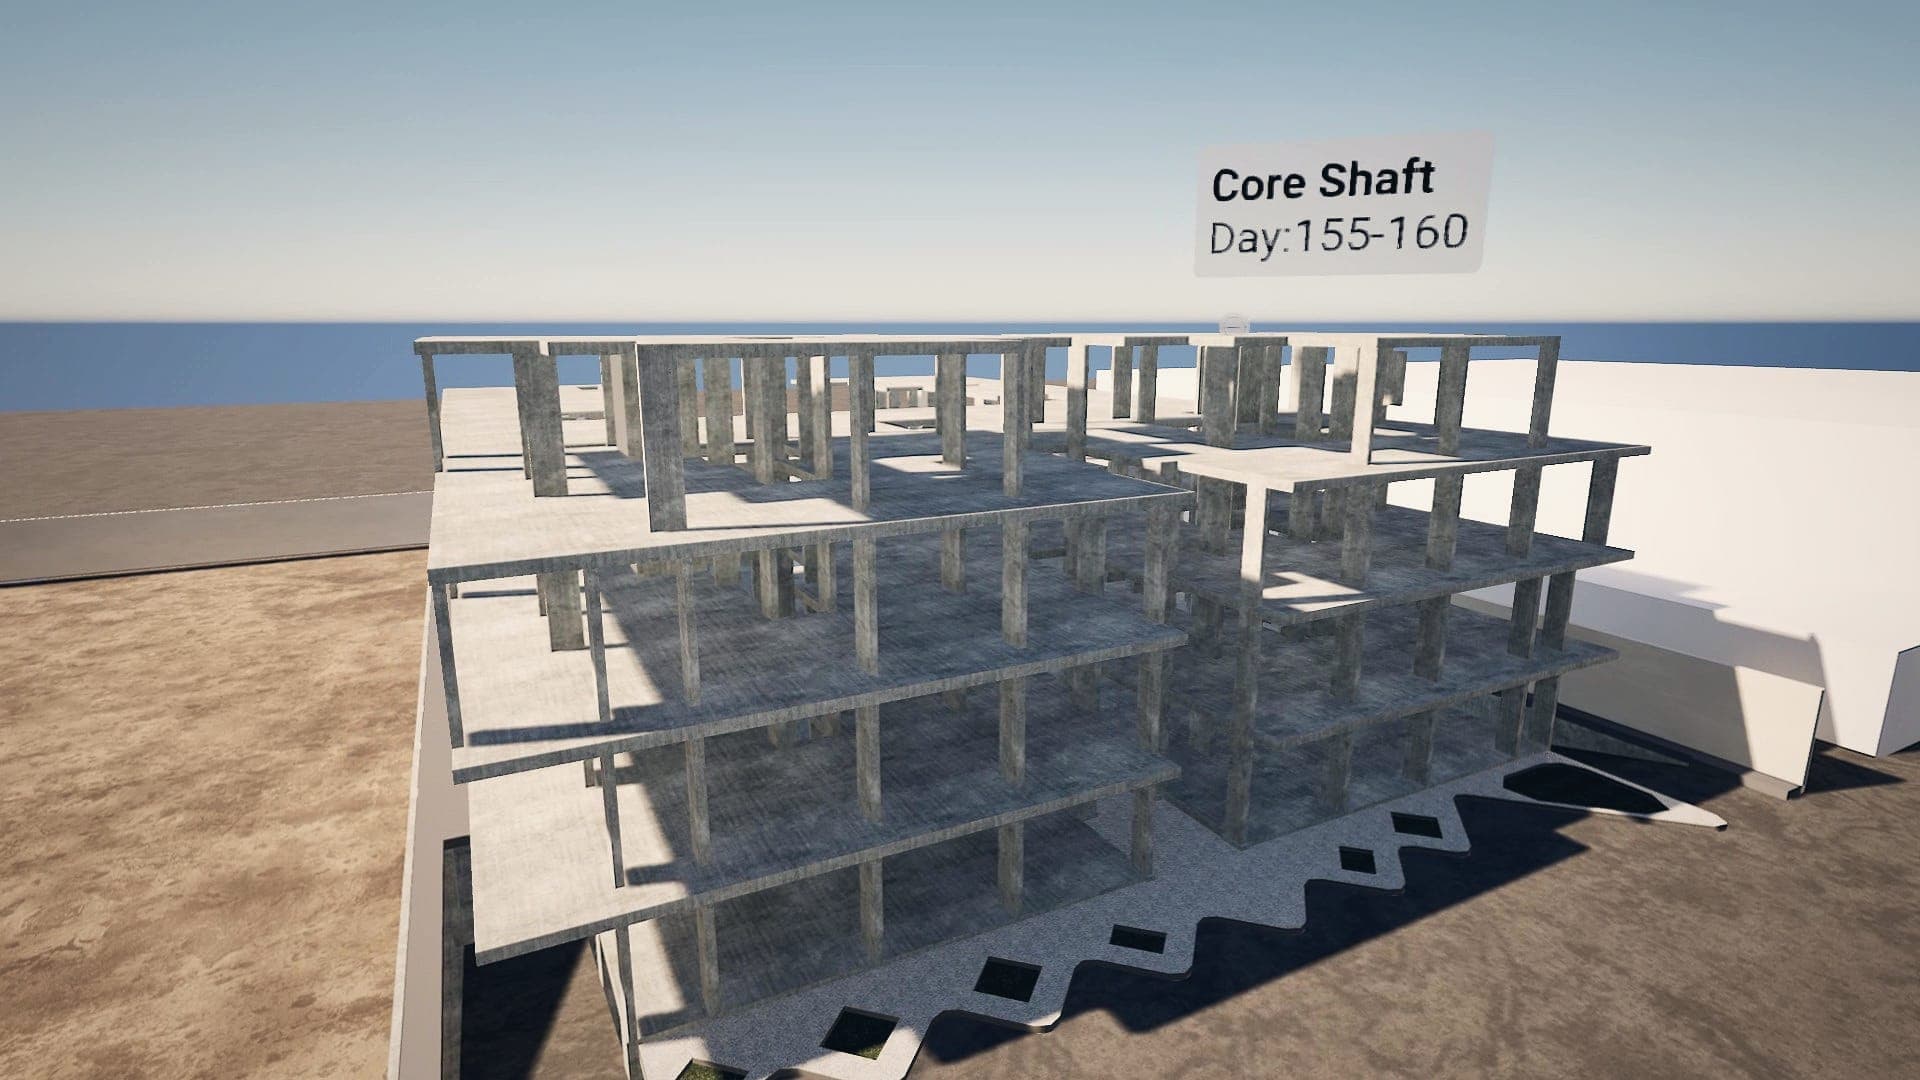
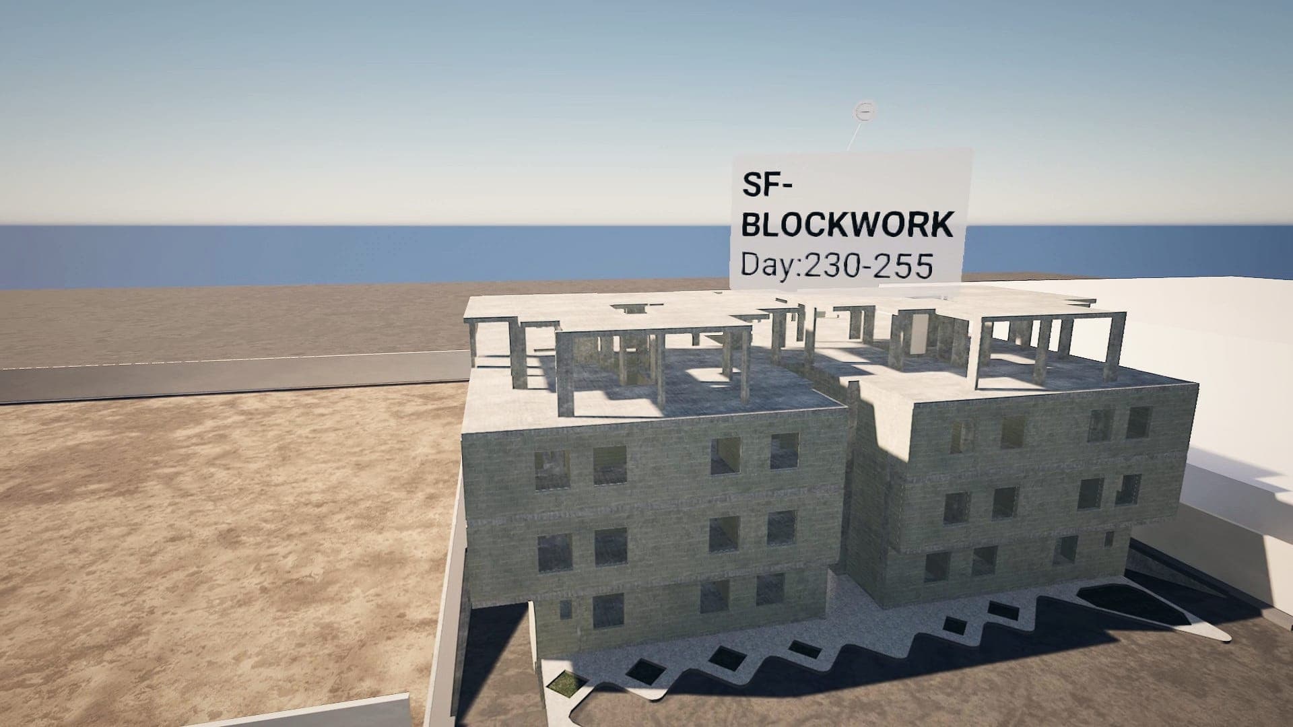
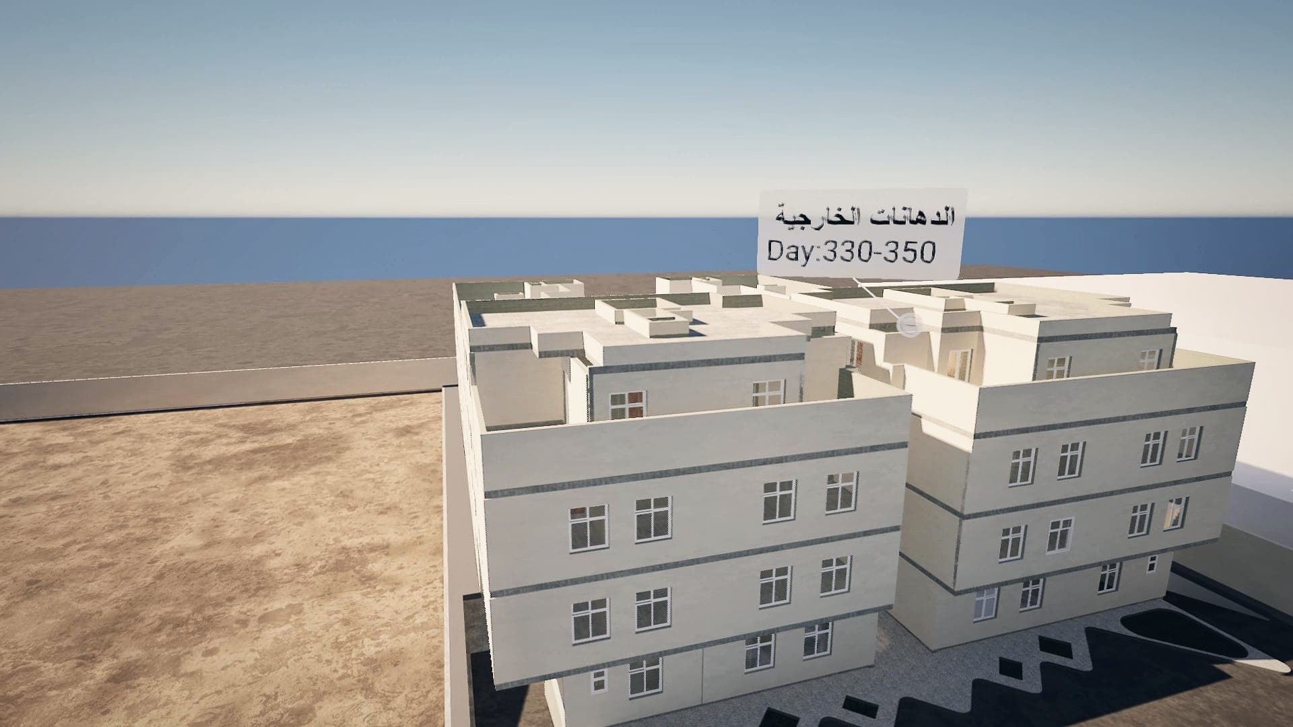
Bahat Najd delivered finishing and MEP works for eight Darco residential buildings. Our team modelled them in BIM for quantity take-offs and a 4D construction sequence — from the real plans and elevations to the final look.
- BIM model from the real plans and elevations
- Quantity take-offs for finishing and MEP
- 4D construction sequence, columns to external paint