Architecture, BIM & fit-out
Sports medicine & rehabilitation institute
Design study · 2026Design studyNew Administrative Capital
| Client | Design study |
|---|---|
| Year | 2026 |
| Location | New Administrative Capital |
| Status | Design study |
| Services | Architecture, BIM & fit-out |
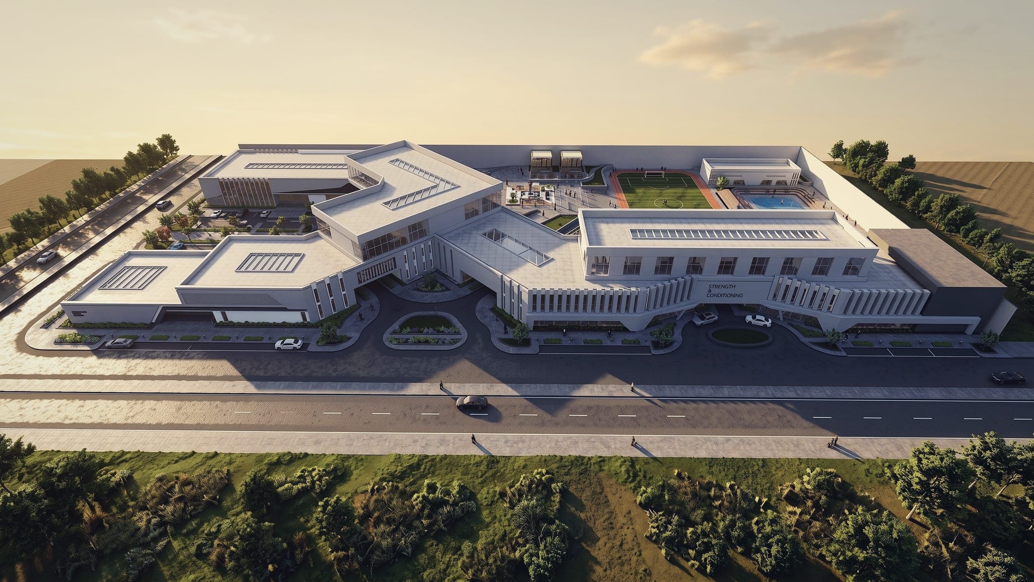
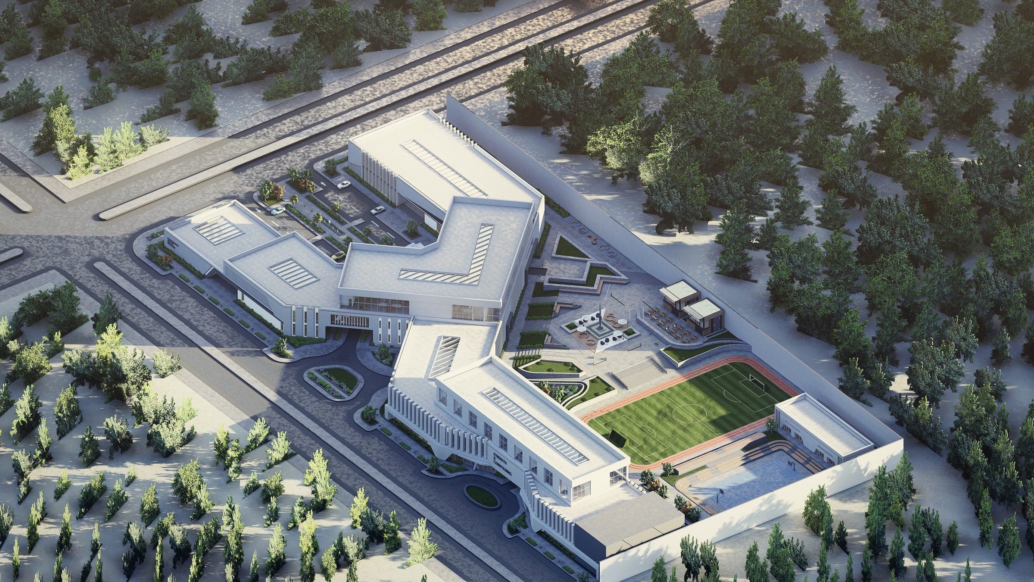
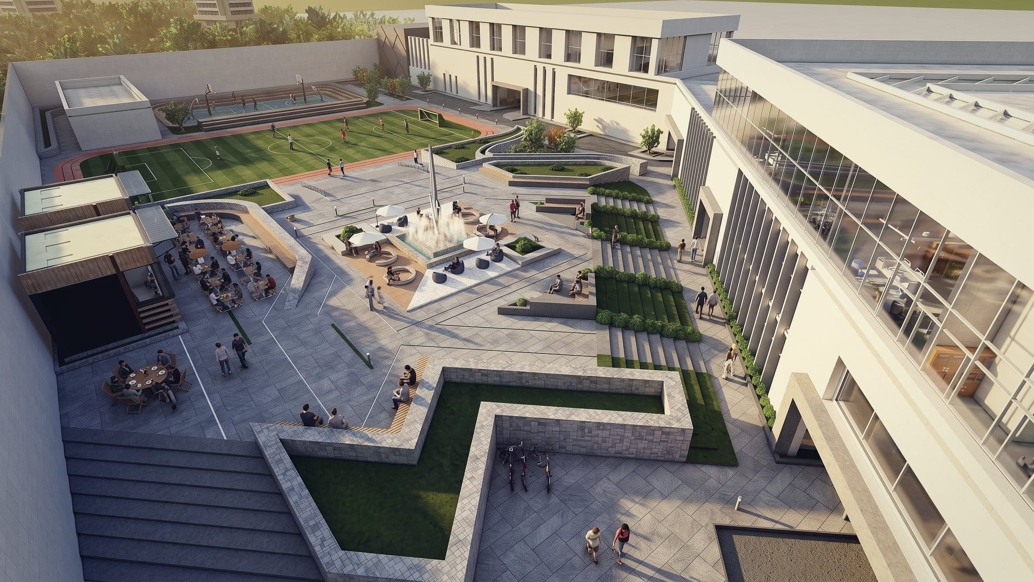
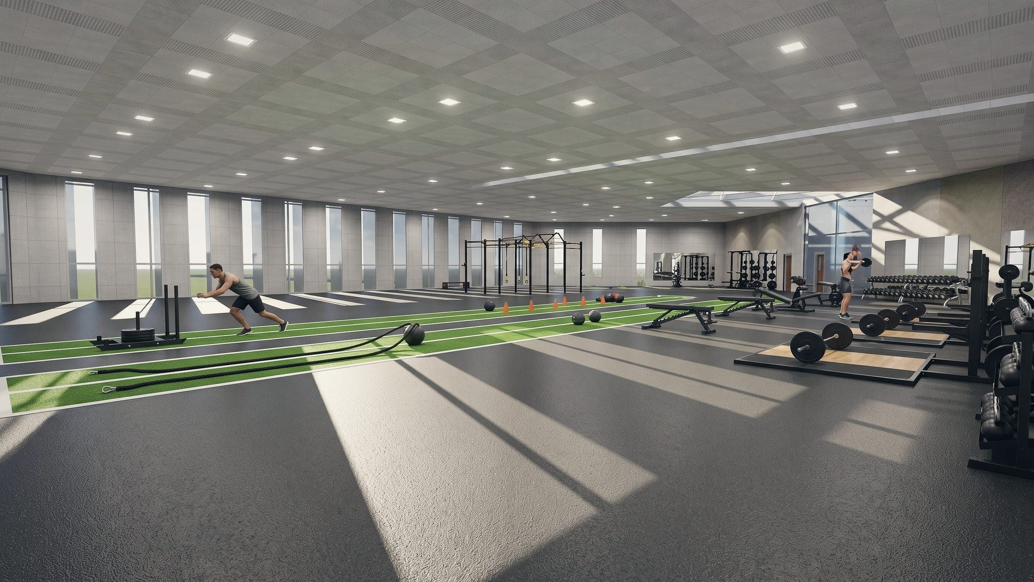
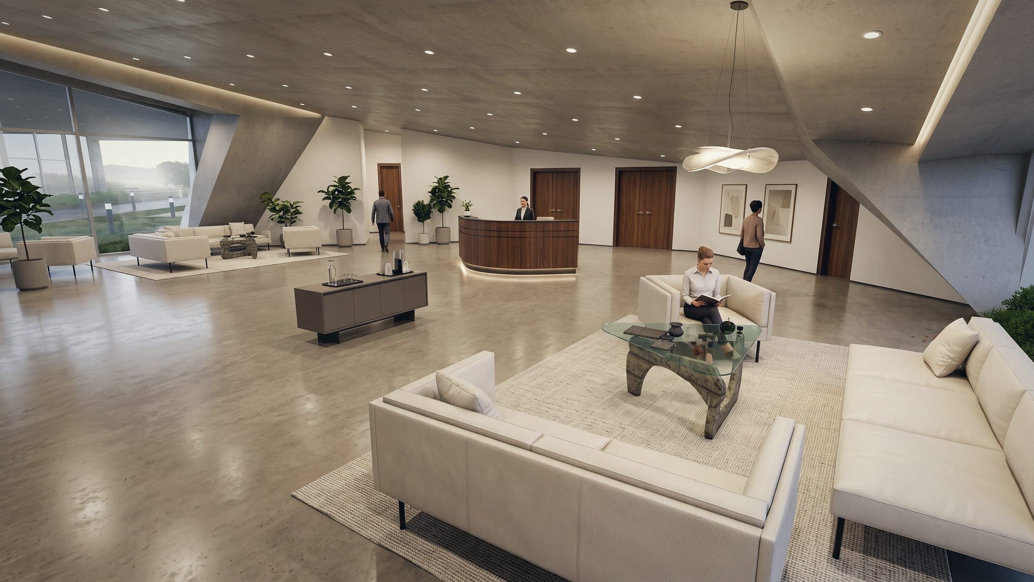
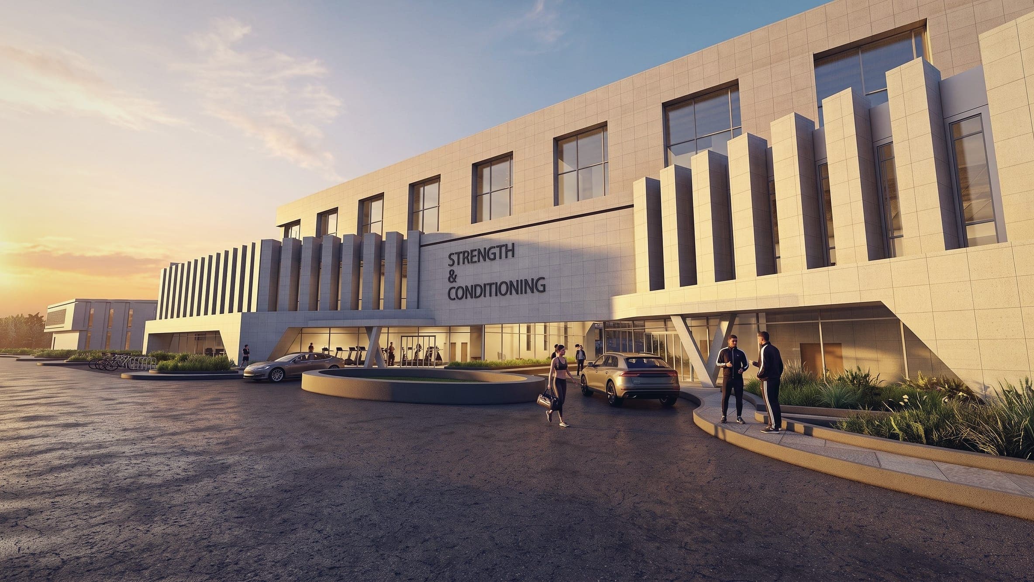
A campus for athletes' diagnosis, recovery and performance beside Sports City: a 240 × 120 m site organised around landscaped courtyards, with a running track and rooftop sport. Clinical rooms and training floors are designed together, so an athlete moves from diagnosis to therapy to the gym without leaving the building.
- Full Revit model
- Architecture, interiors and landscape
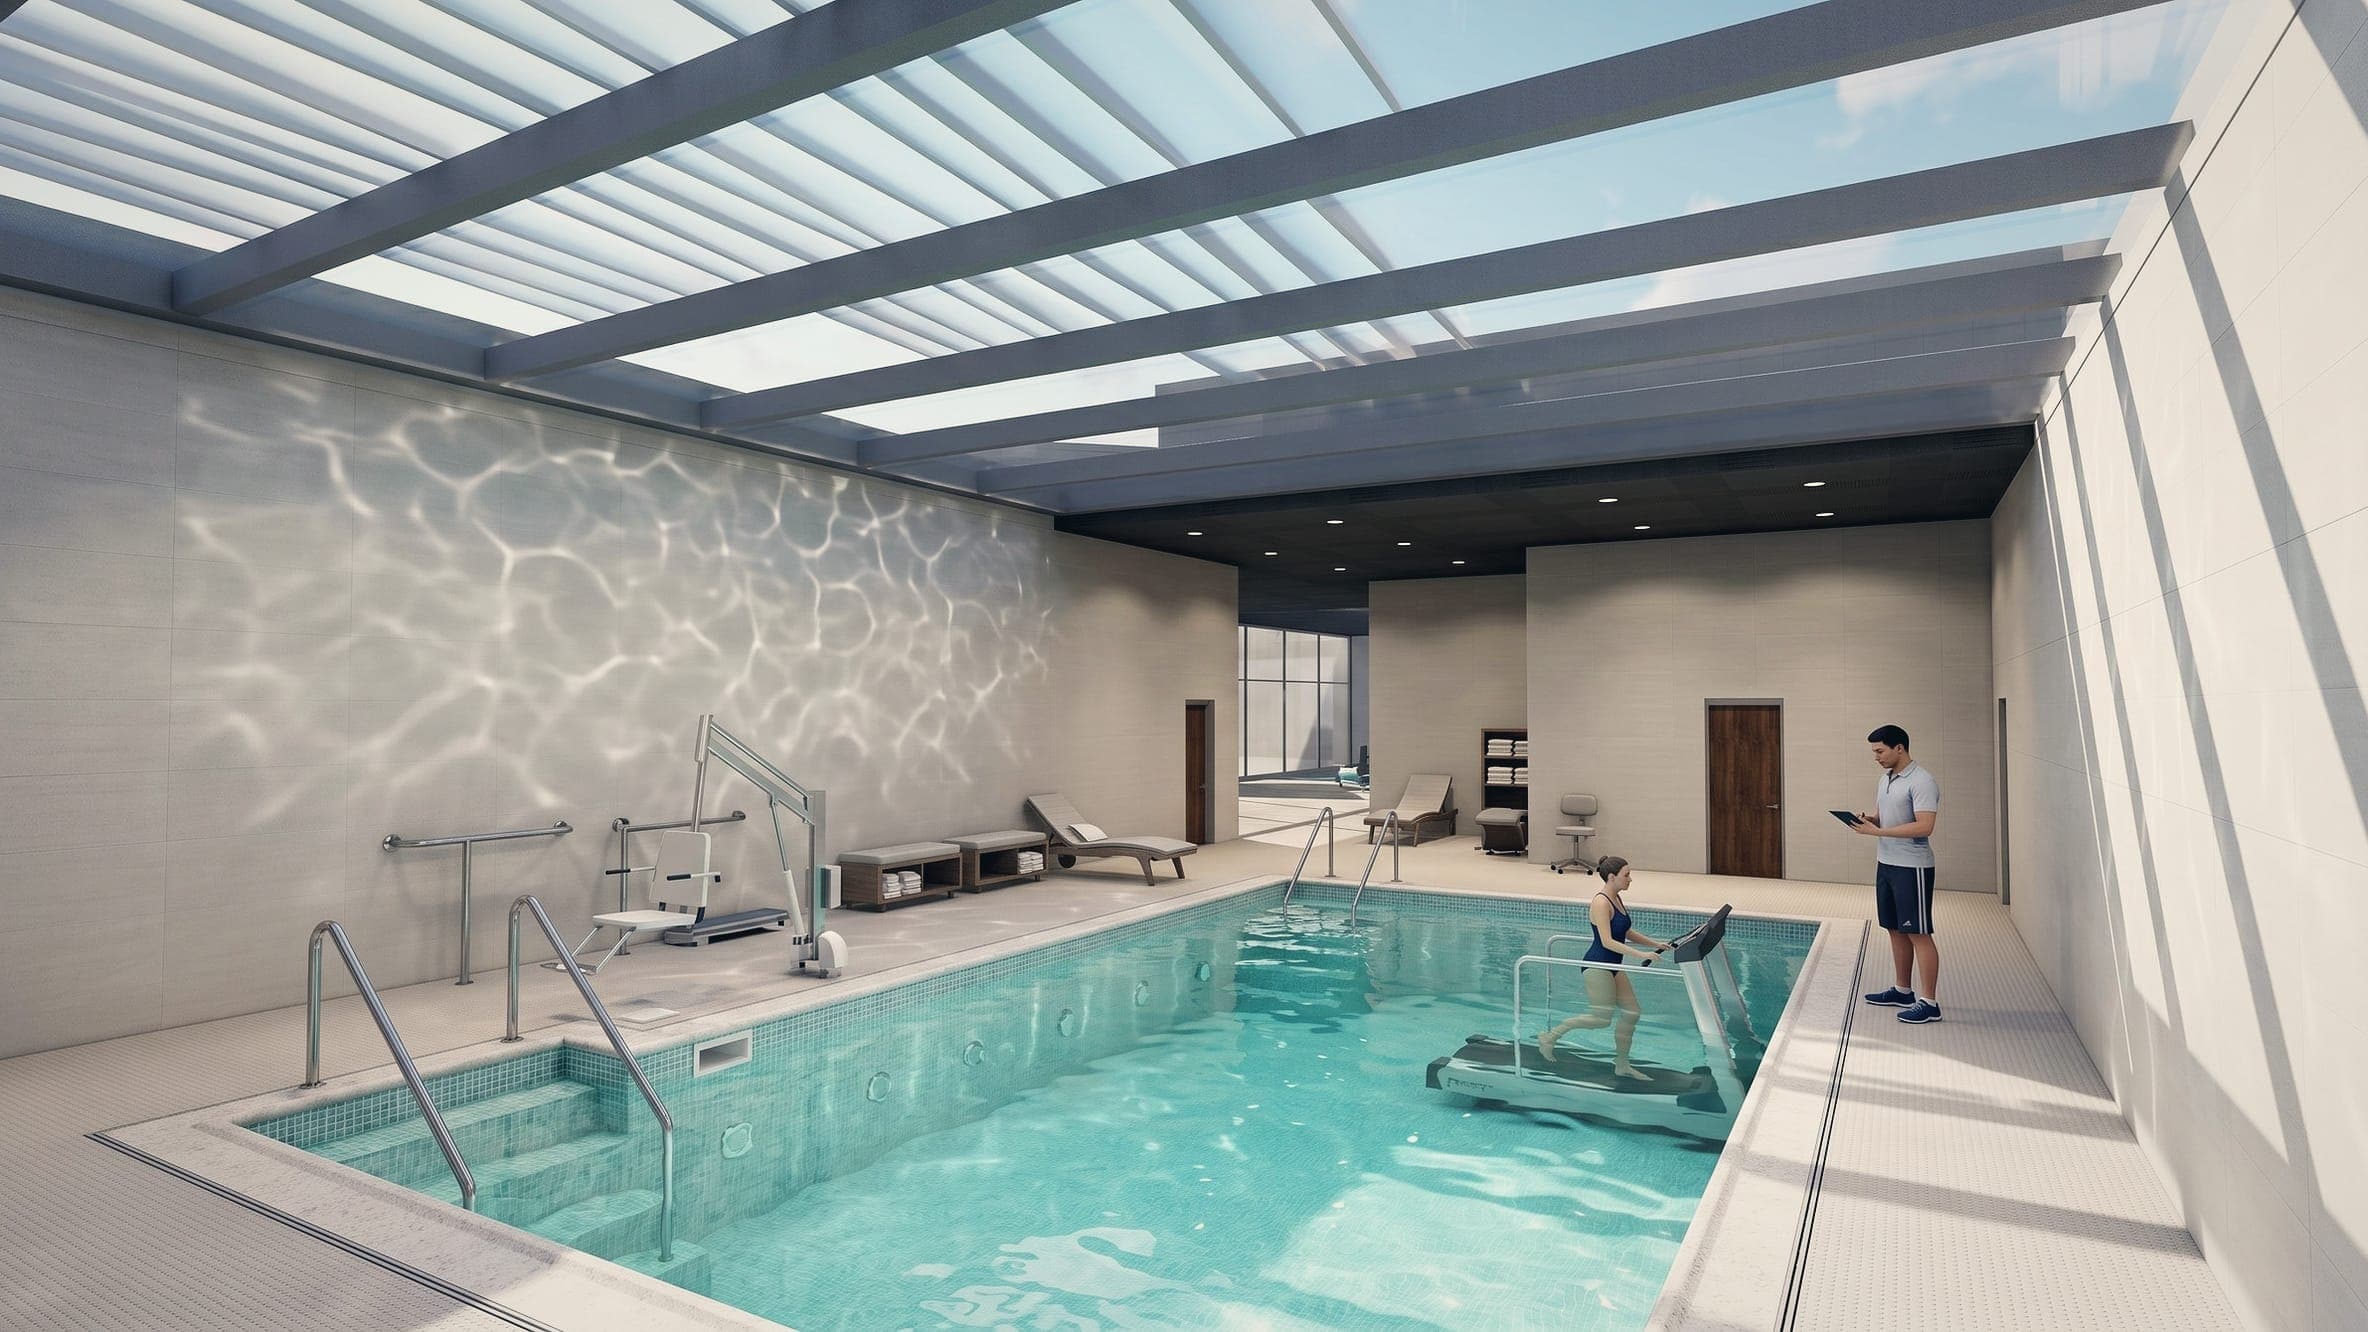
- Strength & conditioning gym, hydrotherapy pool
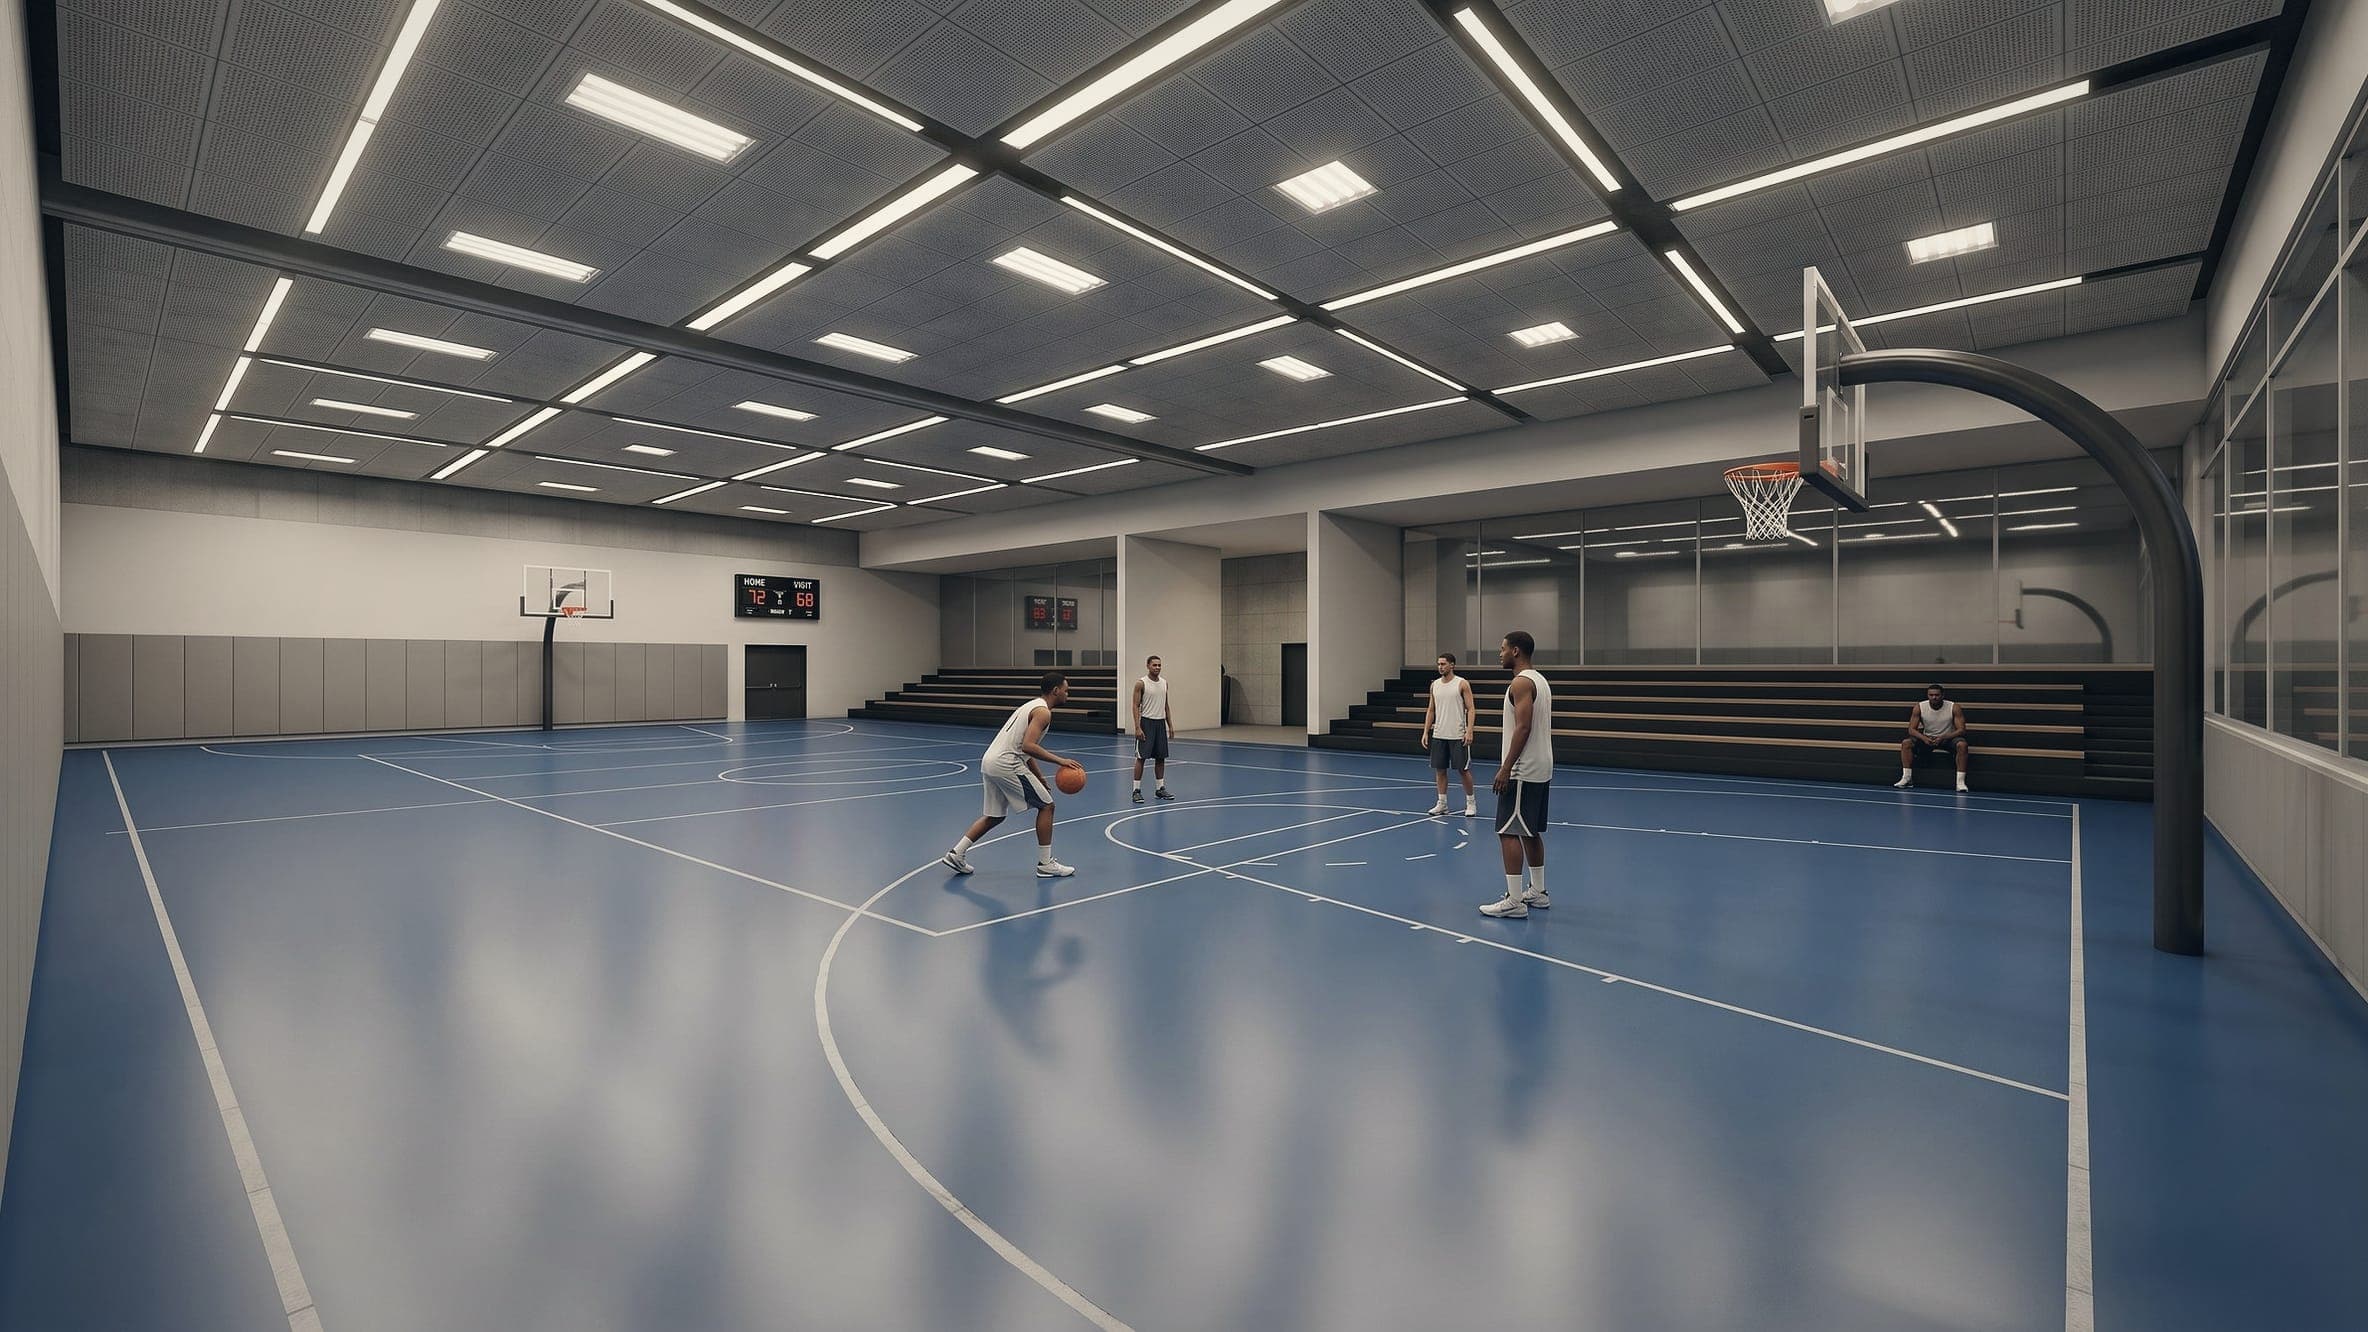
- Indoor court, diagnosis and patient rooms