

Architecture, BIM & fit-out
A villa compound in Al-Kharj
Selected work by our team · 2025Private client, for Bahat NajdAl-Kharj, Saudi Arabia
| Client | Private client, for Bahat Najd |
|---|---|
| Year | 2025 |
| Location | Al-Kharj, Saudi Arabia |
| Status | Selected work by our team |
| Services | Architecture, BIM & fit-out |
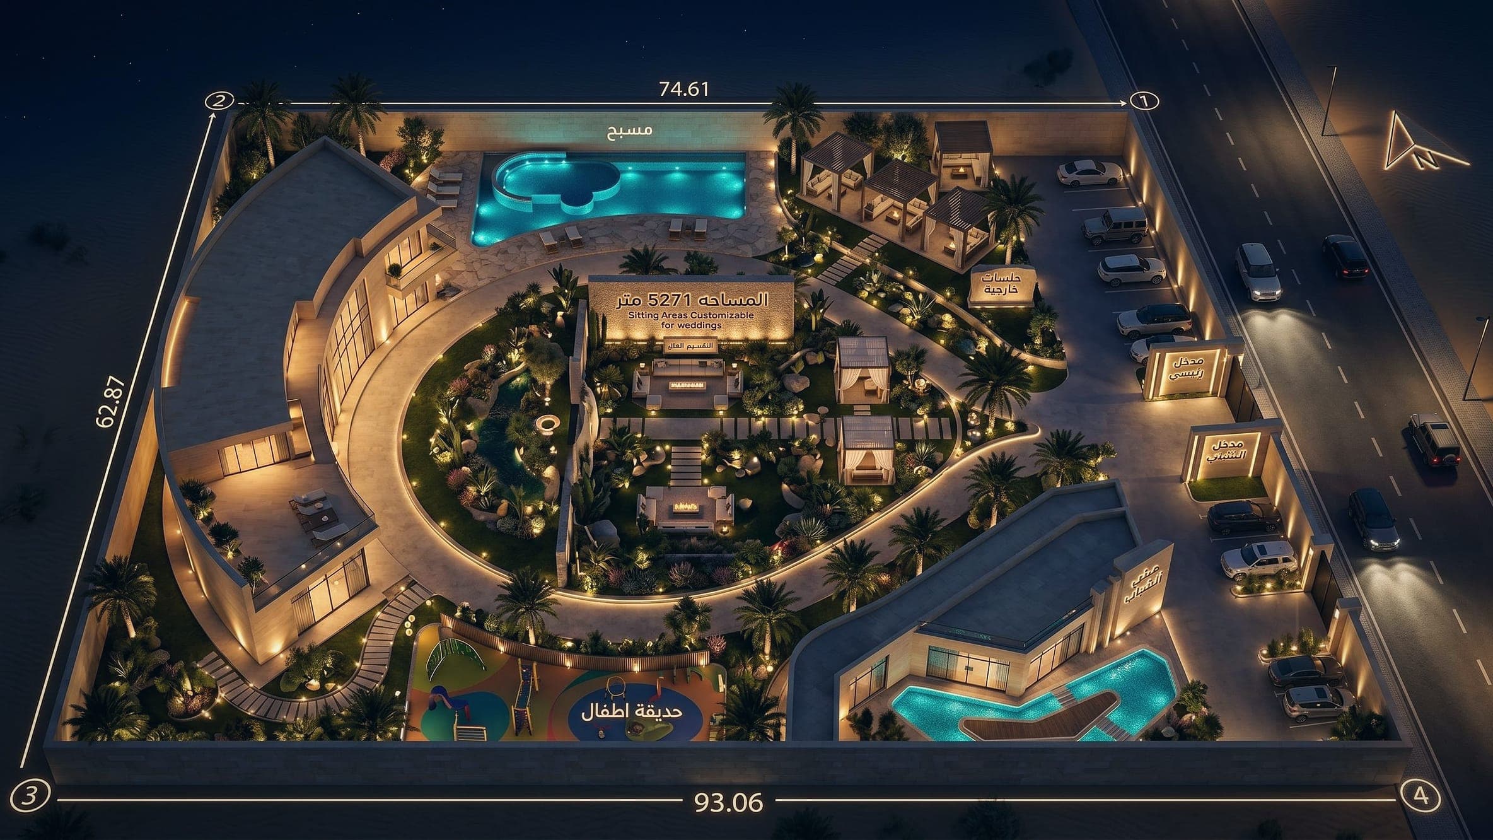
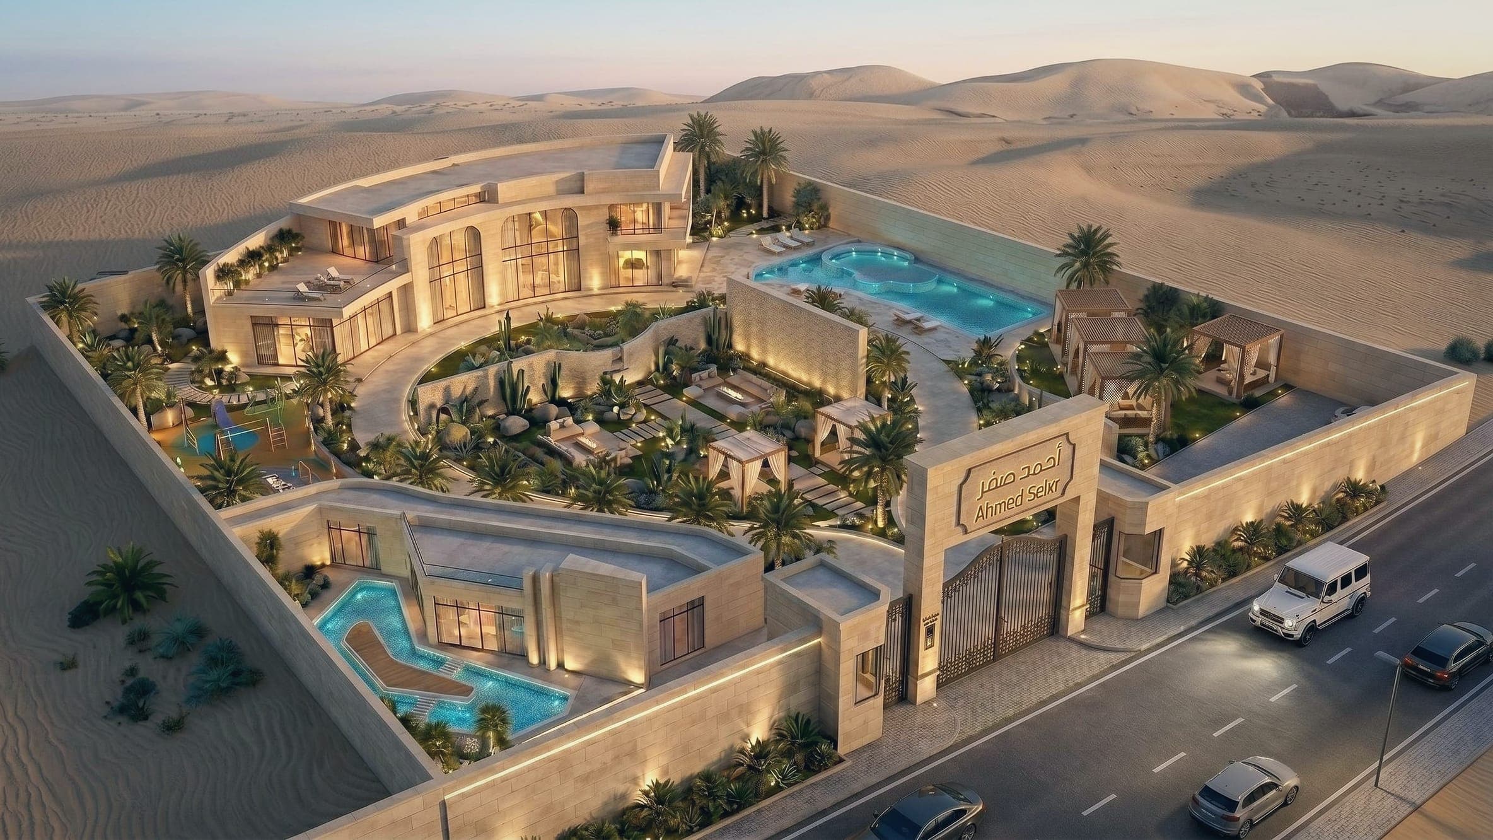
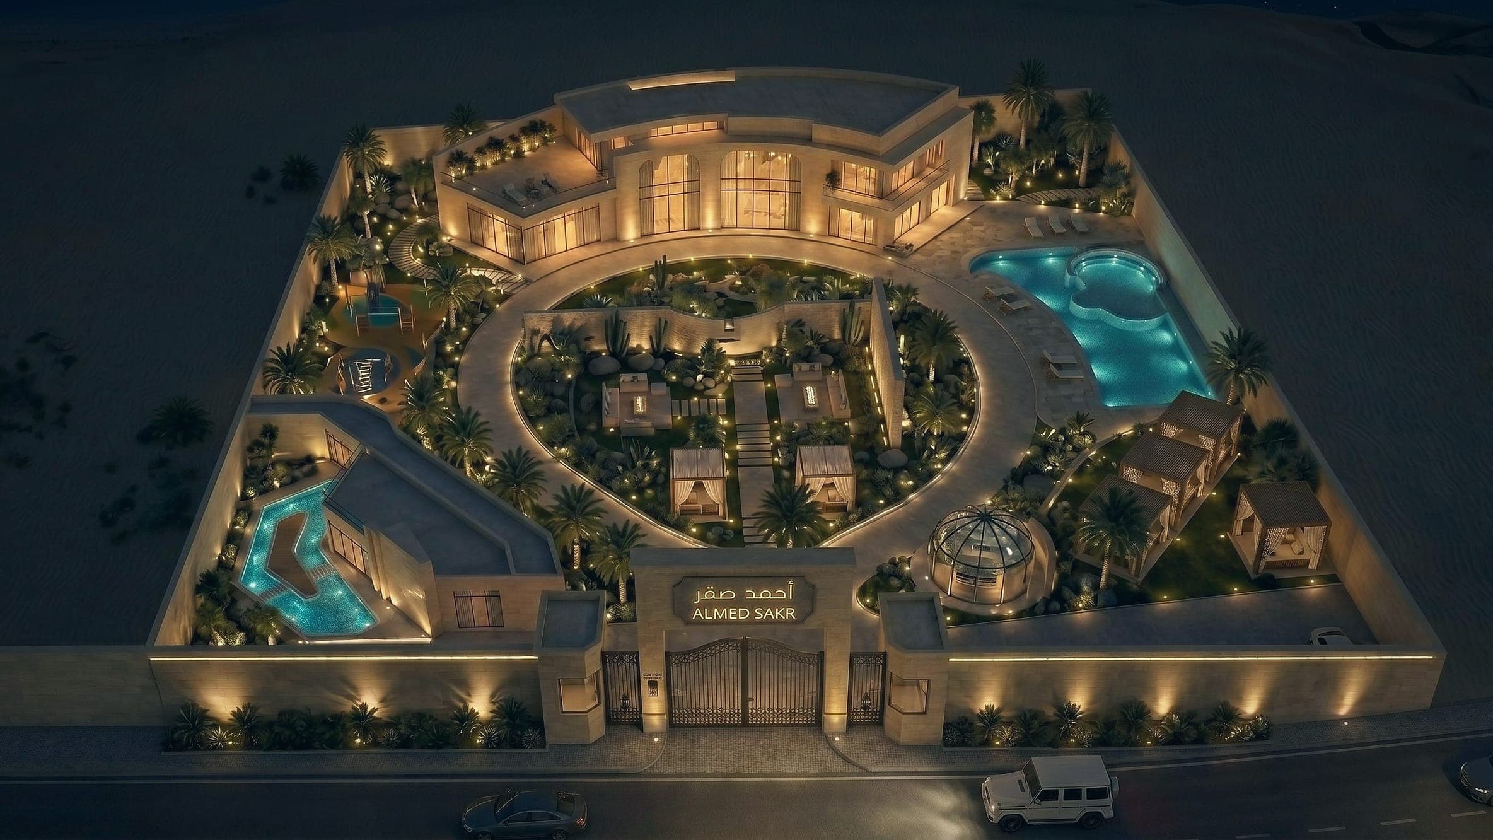
A 5,271 m² plot around a central garden and pools, with a ceremonial gate and guest wings — designed, modelled and documented in Revit.
- Site plan and masterplan
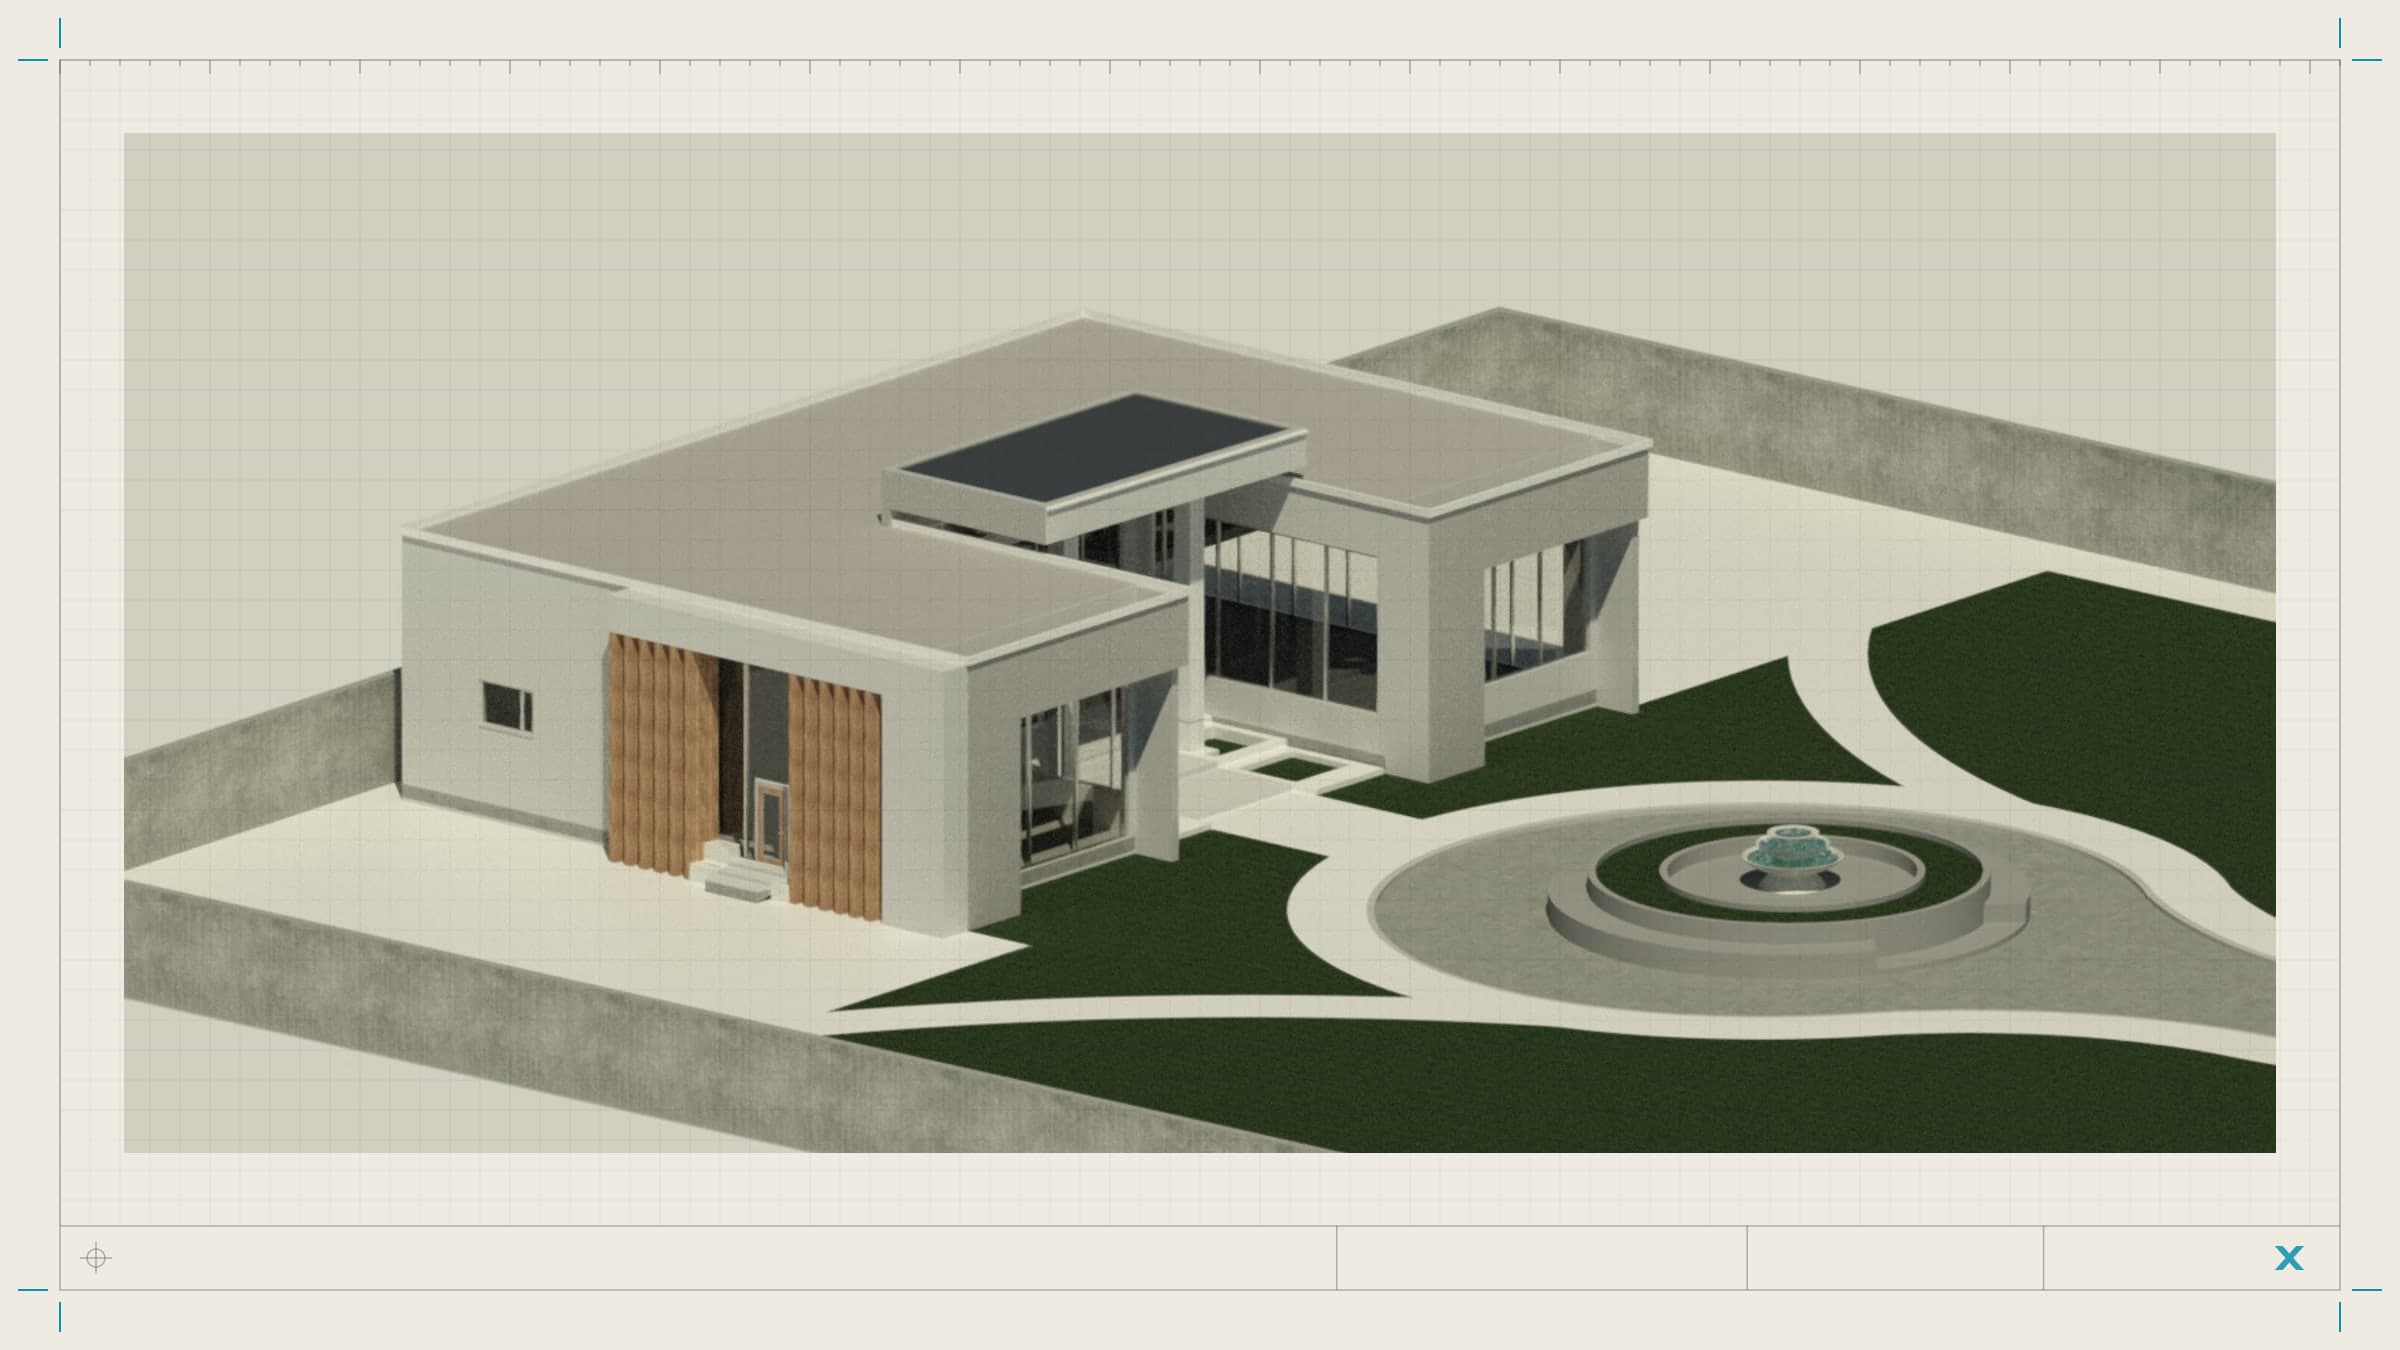
- Revit model and sheets
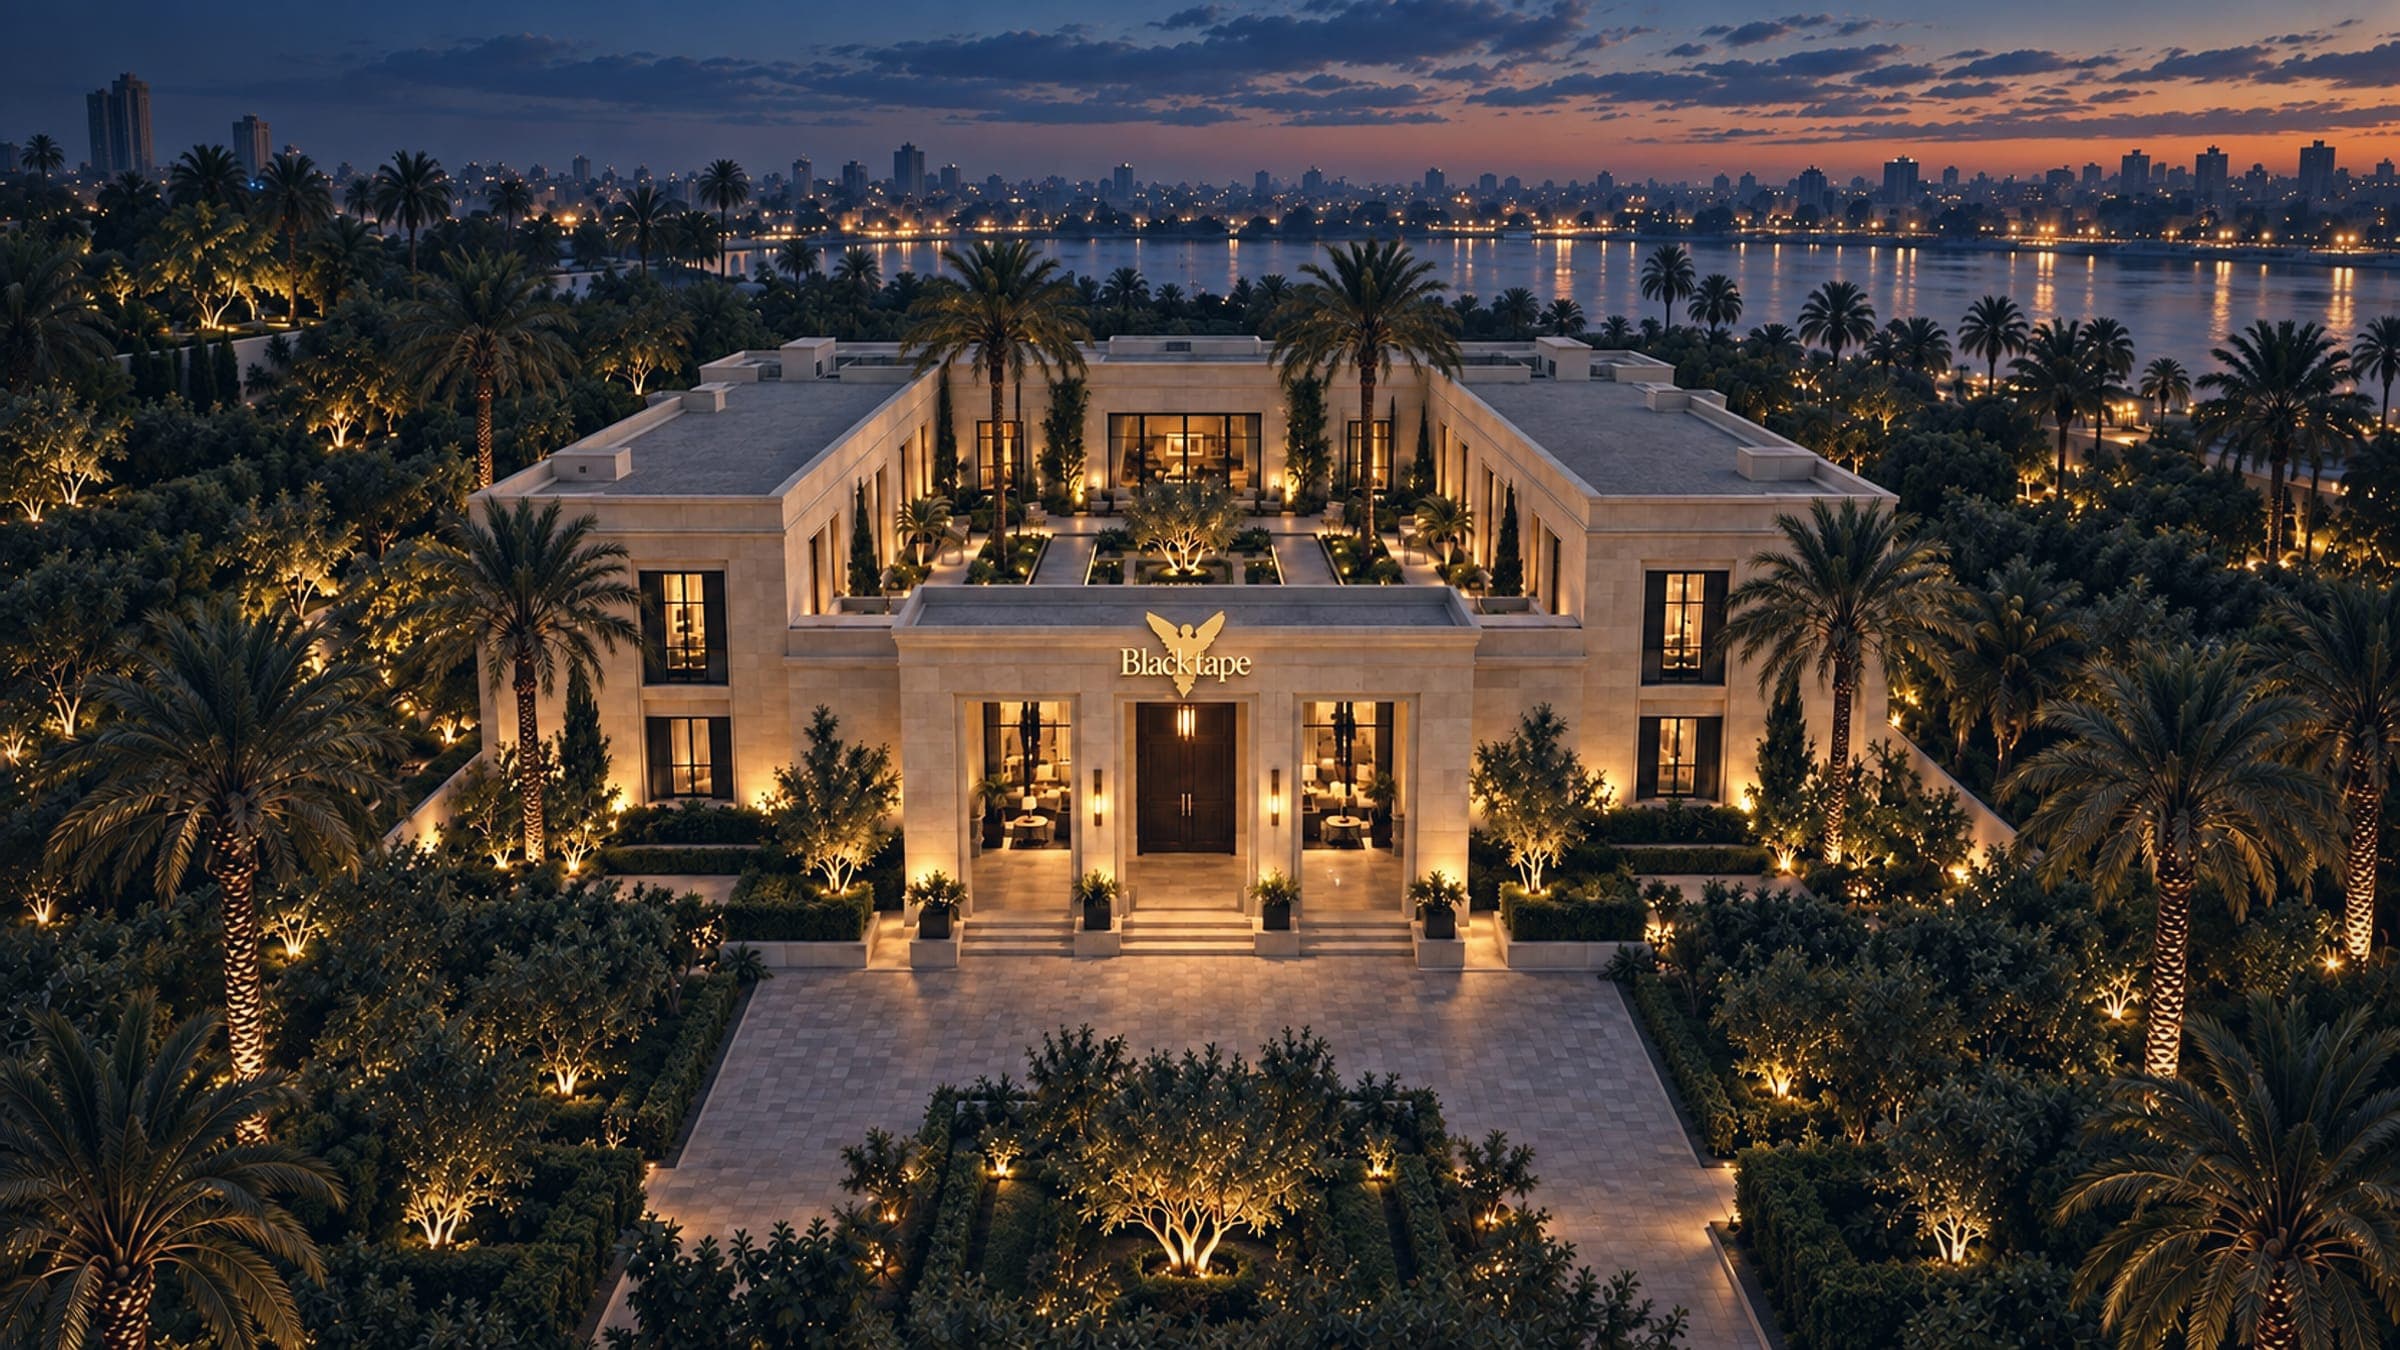
- Day and night visuals